Skip main navigation
Sold
  • Price Unknown

    62 Wilcox St, Mount Vernon, TX 75457

    4beds
    4,024sqft
    Farm, Single Family Residence
    Built in 1985
    1.28 Acres Lot
    $2,139,800 Zestimate®
    $--/sqft
    $3,575 Estimated rent

    Home value

    $2,139,800

    $1.93M - $2.38M

    $3,575/mo

    Zestimate® history
    Loading
    Loading...

    Owner options

    List your home for rent

    $3,575/mo

    Rent Zestimate®

    Find your next renter with Zillow Rental Manager. Plus, with online applications, you can quickly screen prospective tenants – for free.

    Learn more

    $3,575/mo

    Rent Zestimate®

    Refinance and save

    Refinancing to a lower rate could help reduce your monthly payments and save thousands over the life of the loan.

    See today's rates

    Explore your selling options

    Work with a Zillow partner agent

    Leverage their expertise and Zillow's premium Showcase listings to get your home seen by more buyers.

    Get started

    List with your own agent

    Get your home in front of millions of buyers by listing it on Zillow.

    Learn how to do it

    Sell it yourself

    Take full control of how buyers see your home on Zillow by listing For Sale by Owner (FSBO).

    List your home

    What's special

    Large tanning areaScreened in porchWet barSingle dockGame roomDouble ski sleevesBreathtaking lake views
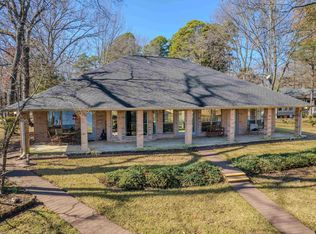
    Relaxing after a day on the water is made easy at this absolutely stunning property located on sought after Lake Cypress Springs. This 4 bed, 4.5 bath home includes his and her primary bathroom's, a formal and informal living room, screened in porch, wet bar, elevator, game room and breathtaking lake views from every room in the home. Upon entering through the electric gate you will notice the firepit, concrete drive and separate detached garage. With over 400 feet of shoreline you can catch the sunrise from the newly built, covered boat dock which includes a large tanning area, two oversized boat sleeves, double ski sleeves, fish cleaning area and enclosed storage; on the opposite side is a single dock which is great for watching the sunset.

    Zillow last checked:

    Listing updated:

    Listed by:

    Ashlee Henderson 0691093 972-771-6970,

    Regal, REALTORS 972-771-6970

    Bought with:

    Brent Gardner

    TX Lake & Land Real Estate

    Source: NTREIS,MLS#: 20536894

    Facts & features

    Interior

    Bedrooms & bathrooms
    • Bedrooms: 4
    • Bathrooms: 5
    • Full bathrooms: 4
    • 1/2 bathrooms: 1
    Primary bedroom
    • Features: Closet Cabinetry, Dual Sinks, Double Vanity, Garden Tub/Roman Tub, Linen Closet, Bath in Primary Bedroom, Sitting Area in Primary, Separate Shower, Steam Shower, Walk-In Closet(s)
    • Level: First
    • Dimensions: 16 x 25
    Primary bedroom
    • Level: Second
    • Dimensions: 12 x 12
    Primary bedroom
    • Level: Second
    • Dimensions: 14 x 12
    Primary bedroom
    • Level: Second
    • Dimensions: 20 x 14
    Dining room
    • Level: First
    • Dimensions: 15 x 13
    Game room
    • Level: First
    • Dimensions: 20 x 18
    Living room
    • Features: Fireplace
    • Level: First
    • Dimensions: 23 x 25
    Living room
    • Level: First
    • Dimensions: 15 x 14
    Heating
    • Central, Propane
    Cooling
    • Central Air, Ceiling Fan(s), Electric
    Appliances
    • Included: Some Gas Appliances, Built-In Gas Range, Built-In Refrigerator, Dishwasher, Gas Cooktop, Disposal, Ice Maker, Microwave, Plumbed For Gas, Range, Refrigerator, Some Commercial Grade, Warming Drawer
    Features
    • Wet Bar, Built-in Features, Chandelier, Decorative/Designer Lighting Fixtures, Double Vanity, Elevator, Granite Counters, Kitchen Island, Open Floorplan, Pantry, Smart Home, Cable TV, Vaulted Ceiling(s), Natural Woodwork, Walk-In Closet(s), Wired for Sound
    • Flooring: Brick, Carpet, Ceramic Tile, Hardwood
    • Has basement: No
    • Number of fireplaces: 1
    • Fireplace features: Decorative, Den, Family Room, Gas Starter, Great Room, Living Room, Masonry, Propane, Stone, Wood Burning
    Interior area
    • Total interior livable area: 4,024 sqft

    Property

    Parking
    • Total spaces: 2
    • Parking features: Additional Parking, Boat, Circular Driveway, Concrete, Covered, Drive Through, Direct Access, Driveway, Enclosed, Garage Faces Front, Garage, Golf Cart Garage, Garage Door Opener, Inside Entrance, Kitchen Level, Lighted, On Site, Oversized, Private, Garage Faces Rear
    • Attached garage spaces: 2
    • Has uncovered spaces: Yes
    Accessibility
    • Accessibility features: Accessible Full Bath, Accessible Bedroom, Accessible Elevator Installed, Accessible Doors, Accessible Entrance, Accessible Hallway(s)
    Features
    • Levels: Two
    • Stories: 2
    • Patio & porch: Balcony, Covered, Deck, Mosquito System
    • Exterior features: Balcony, Deck, Dock, Fire Pit, Lighting, Outdoor Living Area, Other, Private Yard, Rain Gutters, Storage
    • Pool features: None
    • Fencing: Electric,Fenced,Gate,Masonry,Pipe,Stone
    • Waterfront features: Boat Dock/Slip, Boat Ramp/Lift Access, Lake Front, Waterfront
    • Body of water: Cypress Springs
    Lot
    • Size: 1.28 Acres
    • Features: Acreage, Back Yard, Cleared, Hardwood Trees, Lawn, Landscaped, Level, Many Trees, Sprinkler System, Few Trees, Waterfront, Retaining Wall
    • Residential vegetation: Pine
    Details
    • Additional structures: Boat House, Second Garage, Garage(s), Outbuilding, Second Residence, Residence, Workshop
    • Parcel number: 514
    • Other equipment: Home Theater, Irrigation Equipment

    Construction

    Type & style
    • Home type: SingleFamily
    • Architectural style: Craftsman,Farmhouse,Modern,Traditional,Detached
    • Property subtype: Farm, Single Family Residence
    Materials
    • Cedar, Rock, Stone
    • Foundation: Slab
    • Roof: Metal
    Condition
    • Year built: 1985

    Utilities & green energy

    • Sewer: Private Sewer
    • Water: Community/Coop, Rural
    • Utilities for property: Electricity Available, Electricity Connected, Propane, Sewer Available, Underground Utilities, Water Available, Cable Available

    Community & neighborhood

    Security
    • Security features: Security System Owned, Security System, Carbon Monoxide Detector(s), Security Gate, Smoke Detector(s), Wireless
    Location
    • Region: Mount Vernon
    • Subdivision: Snug Harbor

    Other

    Other facts
    • Listing terms: Cash,Conventional,See Agent

    Price history

    DateEventPrice
    6/13/2024Sold--
    Source: NTREIS #20536894 Report a problem
    5/21/2024Pending sale$2,250,000$559/sqft
    Source: NTREIS #20536894 Report a problem
    5/10/2024Contingent$2,250,000$559/sqft
    Source: NTREIS #20536894 Report a problem
    4/15/2024Price change$2,250,000-4.3%$559/sqft
    Source: NTREIS #20536894 Report a problem
    2/15/2024Listed for sale$2,350,000-2.1%$584/sqft
    Source: NTREIS #20536894 Report a problem
    1/21/2024Listing removed--
    Source: NTREIS #20477519 Report a problem
    11/15/2023Listed for sale$2,400,000+140.5%$596/sqft
    Source: NTREIS #20477519 Report a problem
    10/4/2018Sold--
    Source: GTARMLS #10093733 Report a problem
    10/3/2018Pending sale$998,000$248/sqft
    Source: CENTURY 21 Butler Real Estate Services #10093733 Report a problem
    7/5/2018Price change$998,000-8.9%$248/sqft
    Source: Century 21 Butler Real Estate #13824935 Report a problem
    6/15/2018Price change$1,095,000-4.8%$272/sqft
    Source: CENTURY 21 Butler Real Estate Services #10093733 Report a problem
    4/19/2018Listed for sale$1,150,000$286/sqft
    Source: Century 21 Butler Real Estate #10093733 Report a problem

    Public tax history

    YearProperty taxesTax assessment
    2025-- $1,664,560 +20%
    2024$19,005 +14.5%$1,387,130 +20%
    2023$16,601 +11.9%$1,155,940 +11.3%
    2022$14,841 $1,038,430 +49.9%
    2021-- $692,610 +0.2%
    2020-- $691,320 +4.4%
    2019-- $662,080 +87.1%
    2018-- $353,900 +2.6%
    2017-- $345,010 +5.1%
    2015-- $328,330 +0%
    2014-- $328,320
    2013-- --
    2012-- --
    2011-- --
    2010-- --
    2009-- --
    2008-- --
    2007-- --

    Find assessor info on the county website

    Neighborhood: 75457

    Nearby schools

    GreatSchools rating
    Schools provided by the listing agent
    • Elementary: Mt Vernon
    • Middle: Mt Vernon
    • High: Mt Vernon
    • District: Mount Vernon ISD

    Source: NTREIS. This data may not be complete. We recommend contacting the local school district to confirm school assignments for this home.

    Get a cash offer in 3 minutes
    Find out how much your home could sell for in as little as 3 minutes with a no-obligation cash offer.
    Estimated market value
    $2,139,800
    Get a cash offer in 3 minutes
    Find out how much your home could sell for in as little as 3 minutes with a no-obligation cash offer.
    Estimated market value
    $2,139,800