Skip main navigation
Off market
  • $4,602,000

    62 Wild Oak Pl, Blackhawk, CA 94506

    5beds
    6,795sqft
    SingleFamily
    Built in 2007
    0.4 Acres Lot
    $4,602,000 Zestimate®
    $677/sqft
    $7,390 Estimated rent

    Home value

    $4,602,000

    $4.00M - $5.29M

    $7,390/mo

    Zestimate® history
    Loading
    Loading...

    Owner options

    List your home for rent

    $7,390/mo

    Rent Zestimate®

    Find your next renter with Zillow Rental Manager. Plus, with online applications, you can quickly screen prospective tenants – for free.

    Learn more

    $7,390/mo

    Rent Zestimate®

    Refinance and save

    $29,599/mo

    Est. payment

    Refinancing to a lower rate could help reduce your monthly payments and save thousands over the life of the loan.

    See today's rates

    $29,599/mo

    Est. payment

    Explore your selling options

    Work with a Zillow partner agent

    Leverage their expertise and Zillow's premium Showcase listings to get your home seen by more buyers.

    Get started

    List with your own agent

    Get your home in front of millions of buyers by listing it on Zillow.

    Learn how to do it

    Sell it yourself

    Take full control of how buyers see your home on Zillow by listing For Sale by Owner (FSBO).

    List your home

    What's special

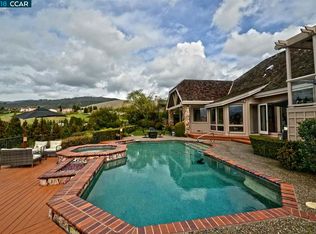
    Cresting on beautiful hilltop knoll within serene gated community of Blackhawk Country Club, this extensively rebuilt exquisite gated custom contemporary 6795+/- sqft 5 bedroom, 6.5 bath estate on 0.4 acre lot comes with infinity edge salt water swimming pool, spa, stone waterfall & wading area, 3 hole putting green, 36 varietal vineyard, 1,300sqft. South American Ipe wooden deck, private driveway, & with spectacular views of Mt. Diablo & Country Club. Foyer with architecturally enhanced vaulted ceilings, exotic Brazilian mahogany hardwood floors, ultra-smooth Venetian plaster walls, 3 floor to ceiling copper-art piece like fire place mantle walls, an abundance of energy efficient recessed lighting, Velux skylights galore with electronic shades, faux painted walls by a Tri-Valley renown painter, & customized drapery. Living room, embellished with gas-lit fireplace, speckled black granite hearth, a floor to ceiling copper-like mantle wall, a semi-pitched ceiling, overlooking scenic Diablo Mountain range through glass doors. Elegant dining room ornamented with exquisite 10,000 piece tiled mosaic chandelier from London, & adorned with custom drapery, overlooking front yard. Exotic chef's kitchen opens up to family room & breakfast nook with a three-way see through fire place. Kitchen, graced with custom European cabinetry & designer finishes from Neff cabinetry with soft close drawers, has massive central island with five burner Dacor gas stove, copper wet sink, & sophisticated granite counter-tops & top of line kitchen appliances. Adjacent breakfast nook has designer's light fixture & overlooks spectacular Diablo Mountains. Recreational areas include stunning family room with vaulted ceiling, Brazilian mahogany hardwood floors, built-in entertainment center, bay window overlooking Ipe wooden deck, fireplace with hearth & copper mantle all way to ceiling, motorized shades, & flood of recessed & spot lights ephemerally lighting up room. Gorgeous office/library with built-in cherry wood cabinetry & powder room with art glass vanity bowl sink & onyx counter-top are found here, & temperature controlled 1200 bottle wine room with glass door. Expansive carpeted master bedroom & observe sitting area, a vaulted ceiling, a fire place, & huge walk-in his & her closet. Resort-spa like master bath is bejeweled with South American onyx counter-tops, Neff cherry wood cabinetry, one-of-a-kind spa tub. Guest bedroom with en-suite bath, fully built-in library/ office with sloped ceiling, & laundry room equipped with dry cleaning equipment are all on same floor. Staircase with cherry wood balustrades takes one to carpeted floor upstairs. Two bedrooms with en-suite baths, along with junior master suite. Junior master comes with wet bar, microwave, dishwasher, refrigerator, & can be used as a media /bonus room while overlooking distant hills. Adjacent exercise room with mirrors & separate walk-in closet with customized built-ins. This floor also has bonus room with stunning views. Dual Infinity edge swimming pool, spa, outdoor kitchen with BBQ grill & counter-tops, refrigerator, two burner gas plate, warming drawer, & abundant counter space with wet bar, stamped concrete patio, & full pool bath & changing cabana, & vineyard. This estate is, indeed, a masterpiece!

    This property is not currently displayed as for sale or rent on Zillow. This may be different from what's on other websites or public sources.

    Facts & features

    Interior

    Bedrooms & bathrooms
    • Bedrooms: 5
    • Bathrooms: 7
    • Full bathrooms: 6
    • 1/2 bathrooms: 1
    Heating
    • Forced air, Other, Electric, Gas, Other
    Cooling
    • Central, Other
    Appliances
    • Included: Dishwasher, Dryer, Freezer, Garbage disposal, Microwave, Range / Oven, Refrigerator, Washer
    Features
    • Flooring: Tile, Other, Carpet, Hardwood, Slate
    • Has fireplace: Yes
    Interior area
    • Total interior livable area: 6,795 sqft

    Property

    Parking
    • Total spaces: 2
    • Parking features: Garage - Attached, Off-street, On-street
    Features
    • Exterior features: Other, Stucco, Wood
    • Has spa: Yes
    • Has view: Yes
    • View description: Park, Territorial, Water, City, Mountain
    • Has water view: Yes
    • Water view: Water
    Lot
    • Size: 0.4 Acres

    Construction

    Type & style
    • Home type: SingleFamily
    Materials
    • Roof: Slate
    Condition
    • Year built: 2007

    Community & HOA

    Community
    • Features: Fitness Center
    HOA
    • Has HOA: Yes
    • HOA fee: $187 monthly
    Location
    • Region: Blackhawk

    Financial & listing details

    • Price per square foot: $677/sqft

    Price history

    DateEventPrice
    5/25/2017Listing removed$20,000$3/sqft
    Source: Zillow Rental Network Report a problem
    5/3/2017Listed for rent$20,000$3/sqft
    Source: Zillow Rental Network Report a problem
    1/4/2009Listing removed$2,998,000$441/sqft
    Source: Alain Pinel Realtors #40357896 Report a problem
    11/6/2008Price change$2,998,000+15.4%$441/sqft
    Source: Alain Pinel Realtors #40357896 Report a problem
    9/13/2008Listed for sale$2,598,000-3.7%$382/sqft
    Source: Alain Pinel Realtors #40357896 Report a problem
    8/13/2008Listing removed$2,698,000$397/sqft
    Source: Alain Pinel Realtors #40357896 Report a problem
    7/26/2008Listed for sale$2,698,000$397/sqft
    Source: Alain Pinel Realtors #40357896 Report a problem

    Public tax history

    Tax history is unavailable.

    Neighborhood: 94506

    Nearby schools

    GreatSchools rating
    Get a cash offer in 3 minutes
    Find out how much your home could sell for in as little as 3 minutes with a no-obligation cash offer.
    Estimated market value
    $4,602,000
    Get a cash offer in 3 minutes
    Find out how much your home could sell for in as little as 3 minutes with a no-obligation cash offer.
    Estimated market value
    $4,602,000