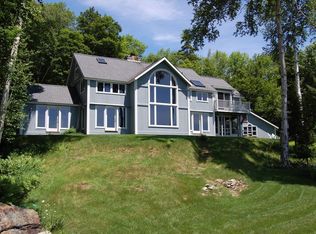
Meticulously updated Post and Beam home with huge views from Mad River Glen to Sugarbush Resort. Great Room featuring exposed beams, floor to ceiling windows, and a majestic stone fireplace. Hand crafted kitchen with stone counters, updated appliances, an island with seating and tons of storage. A convenient mudroom entry from the garage with lots of built in cabinetry. The 3 season enclosed porch for summer evening meals without the bugs! Main level primary bedroom currently being used as a TV room with French door to the exterior and a spacious, custom designed bathroom with tiled walk in shower and gorgeous hardwood cabinetry for storage. Upper floor highlights include a custom built office with skylights, spacious ensuite guest bedroom and a cozy loft room with views of the ski slopes. Graciously sized primary bedroom with walk in closet (custom built-ins), French doors to the balcony and a jetted spa tub with mountain views. A custom bathroom with tiled walk in shower and a heated floor! Park out of the elements in the attached 2+car garage. The property has manicured gardens with water features, lovely woods to walk in and a seasonal stream on the southern boundary. Privately sited and only minutes to the slopes, trails and all the recreational activities the Mad River Valley offers.
Closed
Listed by: Sugarbush Real Estate • Karl Klein
Bought with: Sugarbush Real Estate
$1,201,000
62 Wild Turkey Lane #40, Fayston, VT 05673
3beds
3,481sqft
Single Family Residence
Built in 1995
2.94 Acres Lot
$1,297,900 Zestimate®
$345/sqft
$4,730 Estimated rent
Home value
$1,297,900
$1.19M - $1.41M
$4,730/mo
Zestimate® history
Owner options
List your home for rent
$4,730/mo
Rent Zestimate®
Find your next renter with Zillow Rental Manager. Plus, with online applications, you can quickly screen prospective tenants – for free.
$4,730/mo
Rent Zestimate®
Refinance and save
$6,949/mo
Est. payment
Refinancing to a lower rate could help reduce your monthly payments and save thousands over the life of the loan.
$6,949/mo
Est. payment
Explore your selling options
Work with a Zillow partner agent
Leverage their expertise and Zillow's premium Showcase listings to get your home seen by more buyers.
Get startedList with your own agent
Get your home in front of millions of buyers by listing it on Zillow.
Learn how to do itSell it yourself
Take full control of how buyers see your home on Zillow by listing For Sale by Owner (FSBO).
List your homeWhat's special
Mad river glenLovely woodsCustom designed bathroomHeated floorUpdated appliancesHuge viewsCustom bathroom
Zillow last checked:
Listing updated:
Listed by:
Karl Klein,
Sugarbush Real Estate karl@hickokandboardman.com
Bought with:
Karl Klein
Sugarbush Real Estate
Source: PrimeMLS,MLS#: 4981355
Facts & features
Interior
Bedrooms & bathrooms
- Bedrooms: 3
- Bathrooms: 3
- Full bathrooms: 1
- 3/4 bathrooms: 2
Heating
- Propane, Wood, Baseboard, Electric, Hot Water, Zoned, Radiant Electric, Mini Split
Cooling
- Mini Split
Appliances
- Included: Gas Cooktop, ENERGY STAR Qualified Dishwasher, ENERGY STAR Qualified Dryer, Freezer, Microwave, Wall Oven, ENERGY STAR Qualified Refrigerator, ENERGY STAR Qualified Washer, Water Heater off Boiler, Owned Water Heater, Vented Exhaust Fan
- Laundry: 1st Floor Laundry
Features
- Hearth, Primary BR w/ BA, Natural Light, Vaulted Ceiling(s), Walk-In Closet(s)
- Flooring: Ceramic Tile, Hardwood
- Windows: Skylight(s), Window Treatments
- Basement: Bulkhead,Climate Controlled,Concrete,Concrete Floor,Full,Insulated,Partially Finished,Interior Stairs,Storage Space,Interior Entry
- Number of fireplaces: 1
- Fireplace features: Wood Burning, 1 Fireplace
Interior area
- Total structure area: 4,478
- Total interior livable area: 3,481 sqft
- Finished area above ground: 3,081
- Finished area below ground: 400
Property
Parking
- Total spaces: 2
- Parking features: Crushed Stone, Auto Open, Direct Entry, Garage, Off Street, Attached
- Garage spaces: 2
Features
- Levels: Two
- Stories: 2
- Patio & porch: Enclosed Porch, Screened Porch
- Exterior features: Balcony, Garden
- Has spa: Yes
- Spa features: Bath
- Has view: Yes
- View description: Mountain(s)
- Frontage length: Road frontage: 280
Lot
- Size: 2.94 Acres
- Features: Corner Lot, Country Setting, Hilly, Landscaped, Rolling Slope, Ski Area, Trail/Near Trail, Views, Mountain, Near Skiing, Neighborhood, Rural
Details
- Zoning description: residential
Construction
Type & style
- Home type: SingleFamily
- Property subtype: Single Family Residence
Materials
- Post and Beam, Wood Frame, Vertical Siding, Wood Siding
- Foundation: Concrete
- Roof: Architectural Shingle
Condition
- New construction: No
- Year built: 1995
Utilities & green energy
- Electric: 200+ Amp Service, Circuit Breakers
- Sewer: 1000 Gallon, Concrete, On-Site Septic Exists
- Utilities for property: Phone, Propane
Community & HOA
Community
- Security: Carbon Monoxide Detector(s), Security System, HW/Batt Smoke Detector
- Subdivision: Pigeon Hollow
HOA
- Services included: Other
- Additional fee info: Fee: $500
Location
- Region: Waitsfield
Financial & listing details
- Price per square foot: $345/sqft
- Annual tax amount: $14,010
- Date on market: 1/4/2024
- Exclusions: Sold furnished with exclusions per the attached list.
- Road surface type: Dirt
Price history
| Date | Event | Price |
|---|---|---|
| 4/5/2024 | Sold | $1,201,000+0.1%$345/sqft |
Source:  PrimeMLS #4981355 Report a problem PrimeMLS #4981355 Report a problem | ||
| 1/13/2024 | Contingent | $1,200,000$345/sqft |
Source: PrimeMLS #4981355 Report a problem | ||
| 1/4/2024 | Listed for sale | $1,200,000$345/sqft |
Source: PrimeMLS #4981355 Report a problem | ||
Public tax history
Tax history is unavailable.
Neighborhood: 05673
Nearby homes
- $1,201,0003 bd3 ba3k sqft62 Wild Turkey Ln, Waitsfield, VT 05673Sold
- $531,2004 bd2 ba1.5k sqft39 Wild Turkey Ln, Waitsfield, VT 05673Off Market
- $1,239,7003 bd4 ba3k sqft125 Wild Turkey Ln, Waitsfield, VT 05673Off Market
- $427,1001 bd2 ba964 sqft254 Henrys Way, Waitsfield, VT 05673Off Market
- $895,5003 bd5 ba3.6k sqft170 Henrys Way, Waitsfield, VT 05673Off Market
- $1,112,9003 bd3 ba2.8k sqft134 Wild Turkey Ln, Waitsfield, VT 05673Off Market
- $511,4003 bd3 ba1.5k sqft112 Henrys Way, Waitsfield, VT 05673Off Market
- $605,9003 bd2 ba1.5k sqft88 Henrys Way, Waitsfield, VT 05673Off Market
Nearby schools
GreatSchools rating
- NAFayston Elementary SchoolGrades: PK-6Distance: 1.3 mi
- 9/10Harwood Uhsd #19Grades: 7-12Distance: 6.2 mi
- 7/10Waitsfield Elementary SchoolGrades: PK-6Distance: 3.2 mi
Schools provided by the listing agent
- Middle: Harwood Union Middle/High
- High: Harwood Union High School
- District: Washington West
Source: PrimeMLS. This data may not be complete. We recommend contacting the local school district to confirm school assignments for this home.


Get pre-qualified for a loan
At Zillow Home Loans, we can pre-qualify you in as little as 5 minutes with no impact to your credit score.An equal housing lender. NMLS #10287.
Sell for more on Zillow
Get a Zillow Showcase℠ listing at no additional cost and you could sell for .
$1,297,900
2% more
+$25,958
With Zillow Showcase(estimated)
$1,323,858
- Vermont
- Washington County
- Fayston
- 05673
- 62 Wild Turkey Lane Unit 40
Nearby cities
Nearby zip codes
Other Fayston Topics
