Skip main navigation
Closed
  • $485,000

    62 Wilderness Trl, Candler, NC 28715

    3beds
    1,968sqft
    Single Family Residence
    Built in 1994
    1.25 Acres Lot
    $503,000 Zestimate®
    $246/sqft
    $2,941 Estimated rent

    Home value

    $503,000

    $478,000 - $528,000

    $2,941/mo

    Zestimate® history
    Loading
    Loading...

    Owner options

    List your home for rent

    $2,941/mo

    Rent Zestimate®

    Find your next renter with Zillow Rental Manager. Plus, with online applications, you can quickly screen prospective tenants – for free.

    Learn more

    $2,941/mo

    Rent Zestimate®

    Refinance and save

    $2,807/mo

    Est. payment

    Refinancing to a lower rate could help reduce your monthly payments and save thousands over the life of the loan.

    See today's rates

    $2,807/mo

    Est. payment

    Explore your selling options

    Work with a Zillow partner agent

    Leverage their expertise and Zillow's premium Showcase listings to get your home seen by more buyers.

    Get started

    List with your own agent

    Get your home in front of millions of buyers by listing it on Zillow.

    Learn how to do it

    Sell it yourself

    Take full control of how buyers see your home on Zillow by listing For Sale by Owner (FSBO).

    List your home

    What's special

    Year-round mountain viewsClose to candlerStorage roomFlex roomSpacious upstairs bedrooms
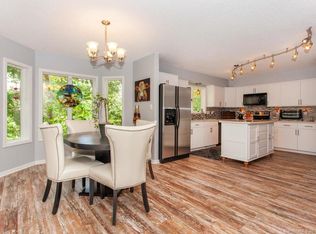
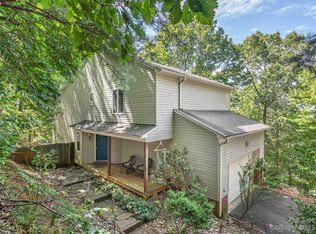
    Huge long-range, year-round mountain views! Looking for views, privacy, and a convenient location? 62 Wilderness Trail is the spot! Perched on 1.25 acres with panoramic long-range views of Mt. Pisgah and beyond. Loads of space and a great floorplan. Owners were transferred with projects underway; put your finishing touches on the primary bath and lower level for a 4BR, 3.5BA home. Enjoy the sounds of nature from the south facing back deck and watch hot air balloons drift by each spring and fall. Spacious upstairs bedrooms and full bath have ample natural light. The almost complete lower level has a full bath, storage room and a flex room could be used as a den or extra bedroom. 2022 roof, 2023 gutters and floors. An oversized 2 car garage and 16’x16’ shed complete the picture. Close to Candler, Canton, and Waynesville, all this a mere 25 minutes to the heart of Asheville, 11 minutes to groceries, 18 minutes to the new Berm Mtn bike and hiking park, and only 26 minutes to the airport!

    Zillow last checked:

    Listing updated:

    Listing Provided by:

    Ben Woolf ben@carolinamountainsales.com,

    Carolina Mountain Sales

    Bought with:

    Jonathan Gonzalez

    Keller Williams Elite Realty

    Source: Canopy MLS as distributed by MLS GRID,MLS#: 4088461MLS Logo

    Facts & features

    Interior

    Bedrooms & bathrooms
    • Bedrooms: 3
    • Bathrooms: 4
    • Full bathrooms: 3
    • 1/2 bathrooms: 1
    • Main level bedrooms: 1
    Primary bedroom
    • Level: Main
    • Area: 200.23 Square Feet
    • Dimensions: 14' 11" X 13' 5"
    Bedroom s
    • Level: Upper
    • Area: 276.33 Square Feet
    • Dimensions: 15' 5" X 17' 11"
    Bedroom s
    • Level: Upper
    • Area: 325.05 Square Feet
    • Dimensions: 15' 0" X 21' 8"
    Bathroom full
    • Level: Main
    • Area: 97.75 Square Feet
    • Dimensions: 8' 6" X 11' 6"
    Bathroom half
    • Level: Main
    • Area: 52.83 Square Feet
    • Dimensions: 6' 8" X 7' 11"
    Bathroom full
    • Level: Upper
    • Area: 62 Square Feet
    • Dimensions: 8' 0" X 7' 9"
    Bathroom full
    • Level: Basement
    • Area: 28.32 Square Feet
    • Dimensions: 4' 0" X 7' 1"
    Bonus room
    • Level: Basement
    • Area: 318.08 Square Feet
    • Dimensions: 17' 9" X 17' 11"
    Dining area
    • Level: Main
    • Area: 111 Square Feet
    • Dimensions: 9' 3" X 12' 0"
    Kitchen
    • Level: Main
    • Area: 159.63 Square Feet
    • Dimensions: 9' 1" X 17' 7"
    Living room
    • Level: Main
    • Area: 288.19 Square Feet
    • Dimensions: 21' 9" X 13' 3"
    Utility room
    • Level: Basement
    • Area: 88.2 Square Feet
    • Dimensions: 10' 1" X 8' 9"
    Heating
    • Central, Electric, Heat Pump
    Cooling
    • Central Air, Electric, Heat Pump
    Appliances
    • Included: Dishwasher, Disposal, Electric Oven, Electric Range, Electric Water Heater, Microwave, Refrigerator, Washer/Dryer
    • Laundry: In Bathroom, Main Level
    Features
    • Flooring: Laminate, Tile
    • Basement: Basement Garage Door,Bath/Stubbed,Exterior Entry,Full,Interior Entry,Partially Finished,Storage Space
    • Fireplace features: Gas Vented, Living Room, Propane
    Interior area
    • Total structure area: 1,605
    • Total interior livable area: 1,968 sqft
    • Finished area above ground: 1,605
    • Finished area below ground: 363

    Property

    Parking
    • Total spaces: 2
    • Parking features: Basement, Garage Faces Side
    • Garage spaces: 2
    Features
    • Levels: One and One Half
    • Stories: 1
    • Patio & porch: Covered, Deck, Front Porch
    • Fencing: Full
    • Has view: Yes
    • View description: Long Range, Mountain(s), Year Round
    Lot
    • Size: 1.25 Acres
    • Features: Sloped, Wooded
    Details
    • Additional structures: Shed(s)
    • Parcel number: 960819632100000
    • Zoning: OU
    • Special conditions: Standard

    Construction

    Type & style
    • Home type: SingleFamily
    • Architectural style: Cabin
    • Property subtype: Single Family Residence
    Materials
    • Wood
    • Roof: Shingle
    Condition
    • New construction: No
    • Year built: 1994

    Utilities & green energy

    • Sewer: Septic Installed
    • Water: Well
    • Utilities for property: Cable Connected, Electricity Connected, Wired Internet Available

    Community & neighborhood

    Security
    • Security features: Carbon Monoxide Detector(s), Smoke Detector(s)
    Location
    • Region: Candler
    • Subdivision: Jays Mountain

    Other

    Other facts
    • Listing terms: Cash,Conventional,FHA,FHA 203(K),VA Loan
    • Road surface type: Asphalt, Gravel, Paved

    Price history

    DateEventPrice
    1/22/2024Sold$485,000-2.8%$246/sqft
    Source: Canopy MLS as distributed by MLS GRID #4088461 Report a problem
    1/7/2024Pending sale$499,000$254/sqft
    Source: Canopy MLS as distributed by MLS GRID #4088461 Report a problem
    12/9/2023Listed for sale$499,000+232.7%$254/sqft
    Source: Canopy MLS as distributed by MLS GRID #4088461 Report a problem
    1/13/2012Sold$150,000+3.5%$76/sqft
    Source: Canopy MLS as distributed by MLS GRID #NCM509277 Report a problem
    11/8/2011Listed for sale$144,900+6.5%$74/sqft
    Source: Listhub #509277 Report a problem
    6/30/2011Sold$136,100-14.9%$69/sqft
    Source: Public Record Report a problem
    2/4/1998Sold$160,000$81/sqft
    Source: Public Record Report a problem

    Public tax history

    YearProperty taxesTax assessment
    2025$1,805 +10.5%$253,700 -1%
    2024$1,634 +18.7%$256,200 +15%
    2023$1,376 +2.4%$222,700
    2022$1,343 +1.7%$222,700
    2021$1,321 +2.9%$222,700 +10%
    2020$1,283 $202,400
    2019$1,283 $202,400
    2018$1,283 +2.4%$202,400 +7.8%
    2017$1,253 -1.6%$187,700
    2016$1,273 -2.3%$187,700
    2015$1,303 $187,700
    2014$1,303 $187,700
    2013-- $187,700 +5.4%
    2012-- $178,100 -8.6%
    2011-- $194,800
    2010-- $194,800
    2009-- $194,800

    Find assessor info on the county website

    Neighborhood: 28715

    Nearby schools

    GreatSchools rating
    Schools provided by the listing agent
    • Elementary: Sand Hill-Venable/Enka
    • Middle: Enka
    • High: Enka

    Source: Canopy MLS as distributed by MLS GRID. This data may not be complete. We recommend contacting the local school district to confirm school assignments for this home.

    Get a cash offer in 3 minutes
    Find out how much your home could sell for in as little as 3 minutes with a no-obligation cash offer.
    Estimated market value
    $503,000
    Get a cash offer in 3 minutes
    Find out how much your home could sell for in as little as 3 minutes with a no-obligation cash offer.
    Estimated market value
    $503,000