Skip main navigation
Closed
  • $1,350,000

    62 WINDMILL PALM Trail, Ponte Vedra, FL 32081

    4beds
    4,059sqft
    Single Family Residence
    Built in 2024
    0.27 Acres Lot
    $1,336,500 Zestimate®
    $333/sqft
    $6,093 Estimated rent

    Home value

    $1,336,500

    $1.24M - $1.43M

    $6,093/mo

    Zestimate® history
    Loading
    Loading...

    Owner options

    List your home for rent

    $6,093/mo

    Rent Zestimate®

    Find your next renter with Zillow Rental Manager. Plus, with online applications, you can quickly screen prospective tenants – for free.

    Learn more

    $6,093/mo

    Rent Zestimate®

    Refinance and save

    $10,214/mo

    Est. payment

    Refinancing to a lower rate could help reduce your monthly payments and save thousands over the life of the loan.

    See today's rates

    $10,214/mo

    Est. payment

    Explore your selling options

    Work with a Zillow partner agent

    Leverage their expertise and Zillow's premium Showcase listings to get your home seen by more buyers.

    Get started

    List with your own agent

    Get your home in front of millions of buyers by listing it on Zillow.

    Learn how to do it

    Sell it yourself

    Take full control of how buyers see your home on Zillow by listing For Sale by Owner (FSBO).

    List your home

    What's special

    Linear tile gas fireplacePaver lanaiSpacious bedroomsBonus roomDedicated officeSweeping ceilingsPreserve view
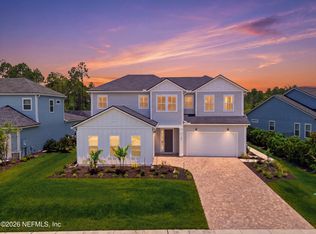
    Welcome to luxury living in the heart of Nocatee! This beautifully designed Toll Brothers Mickler Plan offers 4 spacious bedrooms, including 2 private guest suites, a bonus room, & dedicated office. The gourmet kitchen features stacked cabinetry, a 5-burner gas range, KitchenAid stainless steel appliances, easy-close cabinets & drawers, tile backsplash, & a sunny breakfast room. The great room impresses w/ sweeping ceilings & a sleek linear tile gas fireplace w/ a wooden mantle. Elegant wood floors on the first floor, wood stairs, plantation shutters, & thoughtful touches like light switches w/ built-in night lights. Retreat to the primary suite w/ a luxurious vessel tub, dual vanities, an oversized seamless tile shower with dual shower heads & an impressive walk-in closet. Enjoy a preserve view from the paver lanai. Additional highlights include a 3-car garage, paver driveway, laundry room with sink & cabinets, & 2 AC units. Located just moments from Nocatee's award-winning amenities

    Zillow last checked:

    Listing updated:

    Listed by:

    MARIA RAYMER 904-463-1942,

    RE/MAX SPECIALISTS PV 904-270-0747

    Bought with:

    MARC JOSEPH REALTY INC

    Source: realMLS,MLS#: 2096750MLS Logo

    Facts & features

    Interior

    Bedrooms & bathrooms
    • Bedrooms: 4
    • Bathrooms: 5
    • Full bathrooms: 4
    • 1/2 bathrooms: 1
    Heating
    • Central
    Cooling
    • Central Air, Electric
    Appliances
    • Included: Dishwasher, Disposal, Gas Oven, Gas Range, Microwave, Tankless Water Heater
    • Laundry: Sink
    Features
    • Breakfast Bar, Breakfast Nook, Entrance Foyer, Guest Suite, His and Hers Closets, Kitchen Island, Open Floorplan, Primary Bathroom -Tub with Separate Shower, Master Downstairs, Split Bedrooms, Walk-In Closet(s)
    • Flooring: Carpet, Tile, Wood
    • Number of fireplaces: 1
    • Fireplace features: Gas
    Interior area
    • Total interior livable area: 4,059 sqft

    Property

    Parking
    • Total spaces: 3
    • Parking features: Attached, Garage
    • Attached garage spaces: 3
    Features
    • Stories: 2
    • Patio & porch: Patio, Screened
    • Exterior features: Balcony
    • Has view: Yes
    • View description: Trees/Woods
    Lot
    • Size: 0.27 Acres
    • Features: Cul-De-Sac, Many Trees, Sprinklers In Front, Sprinklers In Rear
    Details
    • Parcel number: 0722620440

    Construction

    Type & style
    • Home type: SingleFamily
    • Architectural style: Traditional
    • Property subtype: Single Family Residence
    Materials
    • Fiber Cement
    • Roof: Shingle
    Condition
    • New construction: No
    • Year built: 2024

    Utilities & green energy

    • Water: Public
    • Utilities for property: Cable Available, Electricity Connected, Sewer Connected, Water Connected

    Community & neighborhood

    Location
    • Region: Ponte Vedra
    • Subdivision: Palmetto Cove

    HOA & financial

    HOA
    • Has HOA: Yes
    • HOA fee: $1,500 annually
    • Amenities included: Pool, Children's Pool, Clubhouse, Dog Park, Fitness Center, Jogging Path, Park, Playground, Tennis Court(s)
    • Association name: BCM Services
    • Association phone: 904-746-7605

    Other

    Other facts
    • Listing terms: Cash,Conventional,FHA,VA Loan
    • Road surface type: Asphalt

    Price history

    DateEventPrice
    8/18/2025Sold$1,350,000-3.5%$333/sqft
    Source: realMLS #2096750 Report a problem
    7/10/2025Price change$1,399,000-6.7%$345/sqft
    Source: realMLS #2096750 Report a problem
    7/3/2025Listed for sale$1,499,000+17.8%$369/sqft
    Source: realMLS #2096750 Report a problem
    3/5/2024Sold$1,272,530$314/sqft
    Source: Public Record Report a problem

    Public tax history

    YearProperty taxesTax assessment
    2025$15,373 +209.8%$977,567 +334.5%
    2024$4,962 +17.4%$225,000 +50%
    2023$4,226 $150,000 +2900%
    2022-- $5,000

    Find assessor info on the county website

    Neighborhood: 32081

    Nearby schools

    GreatSchools rating
    Schools provided by the listing agent
    • Elementary: Pine Island Academy
    • Middle: Pine Island Academy
    • High: Allen D. Nease

    Source: realMLS. This data may not be complete. We recommend contacting the local school district to confirm school assignments for this home.

    Get a cash offer in 3 minutes
    Find out how much your home could sell for in as little as 3 minutes with a no-obligation cash offer.
    Estimated market value
    $1,336,500
    Get a cash offer in 3 minutes
    Find out how much your home could sell for in as little as 3 minutes with a no-obligation cash offer.
    Estimated market value
    $1,336,500