Introducing a world of timeless elegance and modern convenience with this enchanting 18-room home built in 1922. Boasting 4 bedrooms, 2 full bathrooms, and 1 half bathroom, this historic gem spans over 3 stories and features a finished area of 5,000 sq.ft. Nestled on a sprawling 1.7-acre lot, this property offers the perfect blend of classic charm and contemporary updates, making it an ideal haven for those seeking an exceptional lifestyle. Step inside and be greeted by a perfect fusion of classic elegance and contemporary convenience. Fabulous kitchen with Wolf and subzero appliances. This property is an absolute must-see for those seeking an unbeatable location and an exceptional lifestyle. Situated in the heart of West Acton, you'll find yourself within a short, safe walk along sidewalks to a wealth of amenities. Indulge in diverse shopping and dining experiences, and take advantage of the proximity to 6 of Acton-Boxborough's award-winning schools. Offers reviewed as received
Sold for $1,187,000
$1,187,000
62 Windsor Ave, Acton, MA 01720
4beds
5,048sqft
Single Family Residence
Built in 1922
1.6 Acres Lot
$1,254,800 Zestimate®
$235/sqft
$5,087 Estimated rent
Home value
$1,254,800
$1.17M - $1.37M
$5,087/mo
Zestimate® history
Owner options
List your home for rent
$5,087/mo
Rent Zestimate®
Find your next renter with Zillow Rental Manager. Plus, with online applications, you can quickly screen prospective tenants – for free.
$5,087/mo
Rent Zestimate®
Refinance and save
$7,692/mo
Est. payment
Refinancing to a lower rate could help reduce your monthly payments and save thousands over the life of the loan.
$7,692/mo
Est. payment
Explore your selling options
Work with a Zillow partner agent
Leverage their expertise and Zillow's premium Showcase listings to get your home seen by more buyers.
Get startedList with your own agent
Get your home in front of millions of buyers by listing it on Zillow.
Learn how to do itSell it yourself
Take full control of how buyers see your home on Zillow by listing For Sale by Owner (FSBO).
List your homeWhat's special
Zillow last checked:
Listing updated:
Listed by:
Michael Lissack 617-710-9565,
VRG Massachusetts LLC 617-710-9565
Bought with:
Susan Holding
Steen Realty
Source: MLS PIN,MLS#: 73235353
Facts & features
Interior
Bedrooms & bathrooms
- Bedrooms: 4
- Bathrooms: 3
- Full bathrooms: 2
- 1/2 bathrooms: 1
- Main level bathrooms: 1
- Main level bedrooms: 1
Primary bedroom
- Features: Bathroom - Full, Ceiling Fan(s), Closet/Cabinets - Custom Built, Window(s) - Picture, Cable Hookup, High Speed Internet Hookup, Recessed Lighting, Lighting - Sconce, Lighting - Overhead, Crown Molding, Decorative Molding
- Level: Second
- Area: 400
- Dimensions: 20 x 20
Bedroom 2
- Features: Ceiling Fan(s), Closet/Cabinets - Custom Built, Flooring - Hardwood, Window(s) - Picture, Recessed Lighting, Lighting - Overhead, Crown Molding, Closet - Double, Decorative Molding
- Level: Second
- Area: 400
- Dimensions: 20 x 20
Bedroom 3
- Features: Ceiling Fan(s), Walk-In Closet(s), Flooring - Hardwood, Window(s) - Picture, Crown Molding, Decorative Molding
- Level: Second
- Area: 240
- Dimensions: 12 x 20
Bedroom 4
- Features: Bathroom - Full, Ceiling Fan(s), Closet, Flooring - Hardwood, Window(s) - Picture, Handicap Accessible, Cable Hookup, High Speed Internet Hookup, Lighting - Overhead, Crown Molding
- Level: Main,First
- Area: 225
- Dimensions: 15 x 15
Primary bathroom
- Features: Yes
Bathroom 1
- Features: Bathroom - Full, Flooring - Stone/Ceramic Tile, Window(s) - Picture, Lighting - Sconce, Lighting - Overhead
- Level: Main,First
- Area: 40
- Dimensions: 8 x 5
Bathroom 2
- Features: Bathroom - Full, Closet/Cabinets - Custom Built, Flooring - Stone/Ceramic Tile, Window(s) - Picture, Lighting - Sconce, Lighting - Overhead
- Level: Second
- Area: 121
- Dimensions: 11 x 11
Bathroom 3
- Features: Bathroom - Half, Flooring - Stone/Ceramic Tile, Lighting - Sconce, Lighting - Overhead
- Level: First
- Area: 25
- Dimensions: 5 x 5
Dining room
- Features: Coffered Ceiling(s), Closet/Cabinets - Custom Built, Flooring - Hardwood, Window(s) - Picture, French Doors, Open Floorplan, Lighting - Overhead, Crown Molding, Decorative Molding
- Level: Main,First
- Area: 225
- Dimensions: 15 x 15
Family room
- Features: Flooring - Hardwood, Window(s) - Picture, Cable Hookup, Chair Rail, Wainscoting, Lighting - Overhead
- Level: Basement
- Area: 570
- Dimensions: 15 x 38
Kitchen
- Features: Closet/Cabinets - Custom Built, Flooring - Hardwood, Window(s) - Picture, Cable Hookup, Exterior Access, High Speed Internet Hookup, Open Floorplan, Recessed Lighting, Remodeled, Storage, Lighting - Sconce, Lighting - Pendant, Crown Molding, Decorative Molding
- Level: Main,First
- Area: 300
- Dimensions: 15 x 20
Living room
- Features: Coffered Ceiling(s), Flooring - Hardwood, Window(s) - Picture, French Doors, Cable Hookup, Chair Rail, Open Floorplan, Crown Molding, Decorative Molding
- Level: Main,First
- Area: 570
- Dimensions: 15 x 38
Heating
- Steam, Radiant, Natural Gas, Ductless
Cooling
- Ductless
Appliances
- Included: Range, Dishwasher, Microwave, Refrigerator, Freezer, Washer, Dryer
- Laundry: Dryer Hookup - Dual, Washer Hookup, Flooring - Stone/Ceramic Tile, Window(s) - Picture, Main Level, Remodeled, Lighting - Overhead, First Floor
Features
- Lighting - Overhead, Mud Room, Sun Room, Walk-up Attic, Finish - Sheetrock, Internet Available - Broadband
- Flooring: Tile, Hardwood, Other, Flooring - Stone/Ceramic Tile, Flooring - Hardwood
- Doors: French Doors
- Windows: Picture
- Basement: Full,Finished,Bulkhead
- Number of fireplaces: 2
- Fireplace features: Family Room, Living Room
Interior area
- Total structure area: 5,048
- Total interior livable area: 5,048 sqft
Property
Parking
- Total spaces: 12
- Parking features: Detached, Carport, Garage Door Opener, Storage, Workshop in Garage, Garage Faces Side, Off Street
- Garage spaces: 2
- Has carport: Yes
- Uncovered spaces: 10
Lot
- Size: 1.6 Acres
- Features: Cleared, Level
Details
- Parcel number: M:00F2B B:0053 L:0000,309800
- Zoning: 1010
Construction
Type & style
- Home type: SingleFamily
- Architectural style: Cape
- Property subtype: Single Family Residence
Materials
- Frame
- Foundation: Stone
- Roof: Shingle
Condition
- Year built: 1922
Utilities & green energy
- Electric: Circuit Breakers, 200+ Amp Service
- Sewer: Public Sewer
- Water: Public
Community & HOA
Community
- Features: Public Transportation, Shopping, Tennis Court(s), Park, Walk/Jog Trails, Laundromat, Bike Path, Conservation Area, Highway Access, House of Worship, Public School, T-Station
HOA
- Has HOA: No
Location
- Region: Acton
Financial & listing details
- Price per square foot: $235/sqft
- Tax assessed value: $1,032,600
- Annual tax amount: $17,213
- Date on market: 12/7/2025
Price history
| Date | Event | Price |
|---|---|---|
| 8/29/2024 | Sold | $1,187,000-8.6%$235/sqft |
Source: MLS PIN #73235353 Report a problem | ||
| 6/17/2024 | Price change | $1,299,000-5.8%$257/sqft |
Source: MLS PIN #73235353 Report a problem | ||
| 6/12/2024 | Price change | $1,379,000-3%$273/sqft |
Source: MLS PIN #73235353 Report a problem | ||
| 5/9/2024 | Listed for sale | $1,421,000+196%$281/sqft |
Source: MLS PIN #73235353 Report a problem | ||
| 9/30/2013 | Sold | $480,000-55.3%$95/sqft |
Source: Public Record Report a problem | ||
| 4/1/2013 | Sold | $1,075,000+104.8%$213/sqft |
Source: Public Record Report a problem | ||
| 5/17/2000 | Sold | $525,000$104/sqft |
Source: Public Record Report a problem | ||
Public tax history
| Year | Property taxes | Tax assessment |
|---|---|---|
| 2025 | $18,349 +6.6% | $1,069,900 +3.6% |
| 2024 | $17,213 -2.2% | $1,032,600 +3% |
| 2023 | $17,600 +12.1% | $1,002,300 +24.2% |
| 2022 | $15,700 +3.4% | $807,200 +7.5% |
| 2021 | $15,191 +8.9% | $750,900 +3.6% |
| 2020 | $13,945 +2.1% | $724,800 +2.8% |
| 2019 | $13,658 +2.2% | $705,100 +2.3% |
| 2018 | $13,361 +1.7% | $689,400 |
| 2017 | $13,140 +7% | $689,400 +8% |
| 2016 | $12,278 +9.2% | $638,500 +8.2% |
| 2015 | $11,243 +0.7% | $590,200 +2.9% |
| 2014 | $11,160 +1.8% | $573,800 |
| 2013 | $10,960 +3.9% | $573,800 +1% |
| 2012 | $10,544 +2.6% | $568,400 |
| 2011 | $10,277 +2.8% | $568,400 -2.7% |
| 2010 | $9,998 +4.3% | $584,000 +0.7% |
| 2009 | $9,589 +4.2% | $580,100 -3% |
| 2008 | $9,203 +1.8% | $598,000 -3.3% |
| 2007 | $9,037 -10.5% | $618,100 -10.8% |
| 2006 | $10,100 +10.8% | $692,700 +5% |
| 2005 | $9,112 +3.3% | $659,800 +4.9% |
| 2004 | $8,823 +9.1% | $628,900 +5.4% |
| 2003 | $8,087 +3.3% | $596,800 +15.1% |
| 2002 | $7,832 +53.9% | $518,300 +86.5% |
| 1998 | $5,088 | $277,900 |
Find assessor info on the county website
Neighborhood: 01720
Nearby homes
- $1,323,8004 bd4 ba3k sqft64 Windsor Ave, Acton, MA 01720Off Market
- $1,260,0004 bd3 ba3.1k sqft56 Windsor Ave, Acton, MA 01720Sold
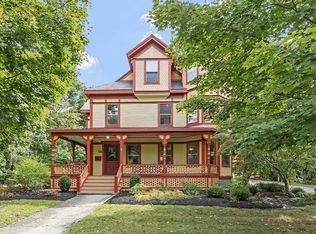
- $1,290,8004 bd4 ba3k sqft66 Windsor Ave, Acton, MA 01720Off Market
- $877,4005 bd3 ba2.4k sqft59 Windsor Ave, Acton, MA 01720Off Market

- $314,400-- bd-- ba-- sqft54 Windsor Ave, Acton, MA 01720Off Market
- $1,075,1003 bd2 ba3k sqft57 Windsor Ave, Acton, MA 01720Off Market
- $1,085,5004 bd3 ba2.8k sqft63 Windsor Ave, Acton, MA 01720Off Market
- $839,9003 bd2 ba2.5k sqft48 Windsor Ave, Acton, MA 01720Off Market
Nearby schools
GreatSchools rating
- 10/10Paul P Gates Elementary SchoolGrades: K-6Distance: 0.5 mi
- 10/10Raymond J Grey Junior High SchoolGrades: 7-8Distance: 0.8 mi
- 9/10Acton-Boxborough Regional High SchoolGrades: 9-12Distance: 0.9 mi
Schools provided by the listing agent
- Middle: Rj Grey Jr High
- High: Ab Regional Hs
Source: MLS PIN. This data may not be complete. We recommend contacting the local school district to confirm school assignments for this home.
Get a cash offer in 3 minutes
Find out how much your home could sell for in as little as 3 minutes with a no-obligation cash offer.
Estimated market value
$1,254,800
Get a cash offer in 3 minutes
Find out how much your home could sell for in as little as 3 minutes with a no-obligation cash offer.
Estimated market value
$1,254,800
- Massachusetts
- Middlesex County
- Acton
- 01720
- 62 Windsor Ave
