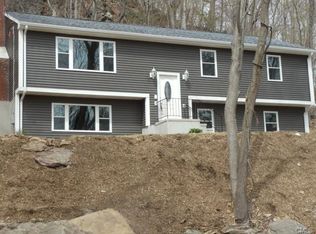
Seller requests Highest and Best offers by Sunday 07/26 at 5:00 pm.Located in the desirable Huntington section of Shelton, this well-maintained and thoughtfully updated raised ranch offers 7 rooms on the main level plus additional finished living space on the lower level with a separate walk-out entrance, providing flexibility for a variety of living arrangements. Features include central air conditioning, generator wired, 2 car garage with 8 car paved driveway, workshop/shed, large double wood decks and a spacious corner lot of nearly one acre situated on a quiet cul-de-sac. The home has been carefully maintained and updated over the years, offering comfortable living in one of Shelton's most sought-after neighborhoods with convenient access to schools, shopping, restaurants, parks, and major commuting routes. Seller is a licensed Connecticut real estate broker. Seller requests offers on SmartMLS 4-page standard contract. Seller requests offers on SmartMLS 4-page standard contract.
Sold for $642,000
Zillow last checked:
Listing updated:
Bought with:
Ariel Edery, RES.0818431
mygoodagent
Source: Smart MLS,MLS#: 24192856
Price history
| Date | Event | Price |
|---|---|---|
| 8/28/2026 | Sold | $642,000+7%$233/sqft |
Source:  Smart MLS #24192856 Report a problem Smart MLS #24192856 Report a problem | ||
| 7/27/2026 | Pending sale | $599,900$218/sqft |
Source: Smart MLS #24192856 Report a problem | ||
| 7/22/2026 | Listed for sale | $599,900+50.4%$218/sqft |
Source: Smart MLS #24192856 Report a problem | ||
| 10/23/2008 | Sold | $399,000+33%$145/sqft |
Source: Smart MLS #98372744 Report a problem | ||
| 1/22/2003 | Sold | $300,000$109/sqft |
Source: Smart MLS #98144674 Report a problem | ||
Sell for more on Zillow
Get a Zillow Showcase℠ listing at no additional cost and you could sell for .
$642,300
2% more
+$12,846
With Zillow Showcase(estimated)
$655,146
