Skip main navigation
Off market
  • $1,450,300

    62 Woburn St #62, Lexington, MA 02420

    3beds
    2,071sqft
    Condominium, Townhouse
    Built in 2020
    6,627 Square Feet Lot
    $1,450,300 Zestimate®
    $700/sqft
    $5,620 Estimated rent

    Home value

    $1,450,300

    $1.36M - $1.54M

    $5,620/mo

    Zestimate® history
    Loading
    Loading...

    Owner options

    List your home for rent

    $5,620/mo

    Rent Zestimate®

    Find your next renter with Zillow Rental Manager. Plus, with online applications, you can quickly screen prospective tenants – for free.

    Learn more

    $5,620/mo

    Rent Zestimate®

    Refinance and save

    $7,472/mo

    Est. payment

    Refinancing to a lower rate could help reduce your monthly payments and save thousands over the life of the loan.

    See today's rates

    $7,472/mo

    Est. payment

    Explore your selling options

    Work with a Zillow partner agent

    Leverage their expertise and Zillow's premium Showcase listings to get your home seen by more buyers.

    Get started

    List with your own agent

    Get your home in front of millions of buyers by listing it on Zillow.

    Learn how to do it

    Sell it yourself

    Take full control of how buyers see your home on Zillow by listing For Sale by Owner (FSBO).

    List your home

    What's special

    Oversized islandPrivate yardQuartz countersMaster suiteModern amenitiesBeautiful wainscotingBonus space

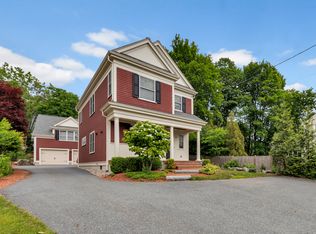
    Experience the ultimate in luxury living in this young townhouse (2020), located just steps away from Lexington Center and the bike path. The exquisite oak floors, high ceilings, beautiful wainscoting and crown moldings create a captivating ambiance. Entertain guests in the open-concept living area, complete with a stunning gas fireplace and custom built-ins. The chef's kitchen boasts quartz counters, stainless appliances, and an oversized island, while the private yard and patio offer a tranquil retreat. Upstairs, the master suite and 3 bedrooms with custom closets provide the ultimate in comfort and luxury. The lower level offers a mudroom and bonus space with full bathroom and private entrance, perfect for guests or a family room. With modern amenities such as an irrigation system and energy-efficient systems, this townhouse is the epitome of modern living. Don't miss out on the chance to live the life of your dreams!

    This property is off market, which means it's not currently listed for sale or rent on Zillow. This may be different from what's available on other websites or public sources.

    Zillow last checked:

    Listing updated:

    Listed by:

    Noune Karapetian 617-256-7097,

    Compass 781-386-0624

    Bought with:

    Non Member

    Non Member Office

    Source: MLS PIN,MLS#: 73099853

    Facts & features

    Interior

    Bedrooms & bathrooms
    • Bedrooms: 3
    • Bathrooms: 4
    • Full bathrooms: 3
    • 1/2 bathrooms: 1
    Primary bedroom
    • Features: Closet/Cabinets - Custom Built, Flooring - Hardwood, Recessed Lighting
    • Level: Second
    Bedroom 2
    • Features: Closet/Cabinets - Custom Built, Crown Molding
    • Level: Second
    Bedroom 3
    • Features: Closet/Cabinets - Custom Built, Crown Molding
    • Level: Second
    Primary bathroom
    • Features: Yes
    Bathroom 1
    • Features: Bathroom - Half
    • Level: First
    Bathroom 2
    • Features: Bathroom - Full
    • Level: Second
    Bathroom 3
    • Features: Bathroom - Full
    • Level: Second
    Family room
    • Features: Bathroom - Full
    • Level: Basement
    Kitchen
    • Features: Flooring - Hardwood, Dining Area, Kitchen Island, Deck - Exterior, Open Floorplan, Stainless Steel Appliances, Wine Chiller
    • Level: First
    Living room
    • Features: Closet/Cabinets - Custom Built, Flooring - Hardwood, Recessed Lighting, Wainscoting, Crown Molding
    • Level: First
    Heating
    • Forced Air, Natural Gas
    Cooling
    • Central Air
    Appliances
    • Included: Range, Dishwasher, Disposal, Microwave, Refrigerator, Wine Refrigerator, Plumbed For Ice Maker
    • Laundry: Second Floor, In Unit, Electric Dryer Hookup, Washer Hookup
    Features
    • Closet/Cabinets - Custom Built, Bathroom - Full, Mud Room, Bathroom, Central Vacuum
    • Flooring: Hardwood
    • Doors: Insulated Doors
    • Windows: Insulated Windows
    • Has basement: Yes
    • Number of fireplaces: 1
    • Fireplace features: Living Room
    • Common walls with other units/homes: Corner
    Interior area
    • Total structure area: 2,071
    • Total interior livable area: 2,071 sqft

    Property

    Parking
    • Total spaces: 2
    • Parking features: Attached, Garage Door Opener, Deeded, Off Street
    • Attached garage spaces: 1
    • Uncovered spaces: 1
    Features
    • Entry location: Unit Placement(Street)
    • Patio & porch: Deck - Composite, Patio
    • Exterior features: Deck - Composite, Patio, Rain Gutters, Sprinkler System, Stone Wall
    Lot
    • Size: 6,627 Square Feet
    Details
    • Parcel number: M:0048 L:02402,5168538
    • Zoning: RO

    Construction

    Type & style
    • Home type: Townhouse
    • Property subtype: Condominium, Townhouse
    Materials
    • Frame
    • Roof: Shingle
    Condition
    • Year built: 2020
    • Major remodel year: 2020

    Utilities & green energy

    • Electric: 220 Volts, Circuit Breakers
    • Sewer: Public Sewer
    • Water: Public
    • Utilities for property: for Gas Range, for Electric Dryer, Washer Hookup, Icemaker Connection
    Green energy
    • Energy efficient items: Thermostat

    Community & HOA

    Community
    • Features: Public Transportation, Shopping, Pool, Tennis Court(s), Park, Walk/Jog Trails, Highway Access, Private School, Public School
    HOA
    • Services included: Insurance
    • HOA fee: $120 monthly
    Location
    • Region: Lexington

    Financial & listing details

    • Price per square foot: $700/sqft
    • Tax assessed value: $1,030,000
    • Annual tax amount: $13,648
    • Date on market: 1/16/2026
    • Exclusions: Blink Cameras Outside

    Price history

    DateEventPrice
    6/20/2023Sold$1,380,000+15.1%$666/sqft
    Source: MLS PIN #73099853 Report a problem
    4/21/2023Contingent$1,199,000$579/sqft
    Source: MLS PIN #73099853 Report a problem
    4/18/2023Listed for sale$1,199,000+12.6%$579/sqft
    Source: MLS PIN #73099853 Report a problem
    5/31/2020Listing removed$1,065,000$514/sqft
    Source: BOWES Real Estate Real Living #72632035 Report a problem
    5/31/2020Pending sale$1,065,000$514/sqft
    Source: BOWES Real Estate Real Living #72632035 Report a problem
    3/11/2020Listed for sale$1,065,000$514/sqft
    Source: Bowes Real Estate Real Living #72632035 Report a problem

    Public tax history

    Tax history is unavailable.

    Neighborhood: 02420

    Nearby schools

    GreatSchools rating
    Schools provided by the listing agent
    • Elementary: Harrington
    • Middle: Jonas Clarke Ms
    • High: Lexington Hs

    Source: MLS PIN. This data may not be complete. We recommend contacting the local school district to confirm school assignments for this home.

    Get a cash offer in 3 minutes
    Find out how much your home could sell for in as little as 3 minutes with a no-obligation cash offer.
    Estimated market value
    $1,450,300
    Get a cash offer in 3 minutes
    Find out how much your home could sell for in as little as 3 minutes with a no-obligation cash offer.
    Estimated market value
    $1,450,300