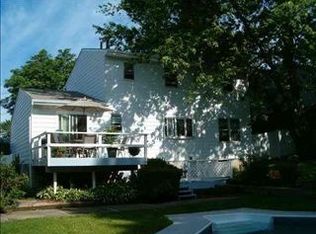
Welcome to this Albany colonial offering 3 bedrooms and 1.5 baths with a layout that just makes sense. Bright front living room, formal dining room for hosting, and a kitchen with plenty of cabinet space to keep things organized. The great room stands out with built-in bookshelves and tons of natural light. Step outside to a private backyard lined with tall arborvitaes, featuring an in-ground pool and a wraparound deck, perfect for entertaining or relaxing all summer long. Conveniently located and full of charm, this is one you won't' want to miss.
Closed
Street View
$400,000
62 Wood Terrace, Albany, NY 12208
3beds
1,936sqft
Single Family Residence, Residential
Built in 1973
9,583 Square Feet Lot
$405,700 Zestimate®
$207/sqft
$2,908 Estimated rent
Home value
$405,700
$349,000 - $475,000
$2,908/mo
Zestimate® history
Owner options
List your home for rent
$2,908/mo
Rent Zestimate®
Find your next renter with Zillow Rental Manager. Plus, with online applications, you can quickly screen prospective tenants – for free.
$2,908/mo
Rent Zestimate®
Refinance and save
$2,855/mo
Est. payment
Refinancing to a lower rate could help reduce your monthly payments and save thousands over the life of the loan.
$2,855/mo
Est. payment
Explore your selling options
Work with a Zillow partner agent
Leverage their expertise and Zillow's premium Showcase listings to get your home seen by more buyers.
Get startedList with your own agent
Get your home in front of millions of buyers by listing it on Zillow.
Learn how to do itSell it yourself
Take full control of how buyers see your home on Zillow by listing For Sale by Owner (FSBO).
List your homeWhat's special
In-ground poolTons of natural light
Zillow last checked:
Listing updated:
Listed by:
Shannon McCarthy 518-858-8820,
eXp Realty,
Gabrielle Enos 518-466-7652,
eXp Realty
Bought with:
Jean Singleton, 10301211435
Capital Realty Experts LLC
Source: Global MLS,MLS#: 202617311
Facts & features
Interior
Bedrooms & bathrooms
- Bedrooms: 3
- Bathrooms: 2
- Full bathrooms: 1
- 1/2 bathrooms: 1
Primary bedroom
- Level: Second
Bedroom
- Level: Second
Bedroom
- Level: Second
Dining room
- Level: First
Great room
- Level: First
Kitchen
- Level: First
Living room
- Level: First
Heating
- Forced Air
Cooling
- Central Air
Appliances
- Included: Dishwasher, Dryer, Gas Oven, Gas Water Heater, Microwave, Range, Washer
- Laundry: In Bathroom, Main Level
Features
- Ceiling Fan(s), Ceramic Tile Bath, Kitchen Island
- Flooring: Ceramic Tile, Hardwood
- Doors: Sliding Doors
- Windows: Shutters
- Basement: Full
- Number of fireplaces: 1
Interior area
- Total structure area: 1,936
- Total interior livable area: 1,936 sqft
- Finished area above ground: 1,936
- Finished area below ground: 0
Property
Parking
- Total spaces: 6
- Parking features: Attached, Driveway
- Attached garage spaces: 2
- Has uncovered spaces: Yes
Features
- Patio & porch: Rear Porch, Wrap Around, Deck, Front Porch, Porch
- Exterior features: Lighting
- Pool features: In Ground
- Fencing: Fenced,Partial
Lot
- Size: 9,583 Square Feet
- Features: Cleared, Corner Lot, Landscaped
Details
- Parcel number: 010100 74.15116
- Zoning description: Single Residence
- Special conditions: Standard
Construction
Type & style
- Home type: SingleFamily
- Architectural style: Colonial
- Property subtype: Single Family Residence, Residential
Materials
- Aluminum Siding, Brick
- Foundation: Block
- Roof: Shingle
Condition
- New construction: No
- Year built: 1973
Utilities & green energy
- Electric: Photovoltaics Seller Owned
- Sewer: Public Sewer
- Water: Public
- Utilities for property: Cable Available
Community & HOA
Community
- Security: Carbon Monoxide Detector(s)
HOA
- Has HOA: No
Location
- Region: Albany
Financial & listing details
- Price per square foot: $207/sqft
- Tax assessed value: $354,167
- Annual tax amount: $9,655
- Date on market: 5/15/2026
Price history
| Date | Event | Price |
|---|---|---|
| 7/27/2026 | Sold | $400,000+1.3%$207/sqft |
Source:  Global MLS #202617311 Report a problem Global MLS #202617311 Report a problem | ||
| 5/21/2026 | Pending sale | $395,000$204/sqft |
Source: Global MLS #202617311 Report a problem | ||
| 5/15/2026 | Listed for sale | $395,000+97.5%$204/sqft |
Source: Global MLS #202617311 Report a problem | ||
| 1/8/2013 | Sold | $200,000$103/sqft |
Source: Public Record Report a problem | ||
Public tax history
| Year | Property taxes | Tax assessment |
|---|---|---|
| 2025 | -- | $340,000 |
| 2024 | -- | $340,000 +29.3% |
| 2023 | -- | $263,000 |
| 2022 | -- | $263,000 |
| 2021 | -- | $263,000 |
| 2020 | -- | $263,000 |
| 2019 | -- | $263,000 |
| 2018 | -- | $263,000 |
| 2017 | $9,085 +0% | $263,000 |
| 2016 | $9,081 | $263,000 -0.8% |
| 2015 | -- | $265,000 |
| 2014 | -- | $265,000 |
| 2013 | -- | $265,000 -8% |
| 2012 | -- | $288,100 |
| 2011 | -- | $288,100 |
| 2010 | -- | $288,100 |
| 2009 | -- | $288,100 |
| 2008 | -- | $288,100 |
| 2007 | -- | $288,100 +69.1% |
| 2006 | -- | $170,400 |
| 2005 | -- | $170,400 |
| 2004 | -- | $170,400 |
| 2003 | -- | $170,400 +14.4% |
| 2002 | -- | $149,000 |
| 2001 | -- | $149,000 |
| 2000 | -- | $149,000 |
Find assessor info on the county website
Neighborhood: Normanskill
Nearby homes
- $345,9003 bd2 ba1.5k sqft56 Wood Ter, Albany, NY 12208Off Market
- $367,5003 bd2 ba1.5k sqft60 Wood Ter, Albany, NY 12208Sold

- $348,0004 bd2 ba1 sqft2 Seneca Pl, Albany, NY 12208Off Market

- $344,0003 bd1 ba1.6k sqft64 Wood Ter, Albany, NY 12208Off Market
- $464,5005 bd3 ba2.7k sqft54 Wood Ter, Albany, NY 12208Off Market
- $485,7004 bd2 ba3k sqft61 Wood Ter, Albany, NY 12208Off Market
- $366,8003 bd2 ba2k sqft1 Seneca Pl, Albany, NY 12208Off Market
- $389,9004 bd1 ba2k sqft63 Wood Ter, Albany, NY 12208Off Market
Nearby schools
GreatSchools rating
- 7/10New Scotland Elementary SchoolGrades: PK-5Distance: 2.7 mi
- 5/10William S Hackett Middle SchoolGrades: 6-8Distance: 3.8 mi
- 4/10Albany High SchoolGrades: 9-12Distance: 3.5 mi
Schools provided by the listing agent
- Elementary: New Scotland Elementary
- High: Albany
Source: Global MLS. This data may not be complete. We recommend contacting the local school district to confirm school assignments for this home.
- New York
- Albany County
- Albany
- 12208
- Normanskill
- 62 Wood Terrace
