Don't miss this sunny and updated 4 bedroom, 2 bath expanded cape on a cul-de-sac street! The heart of this charming home is the bright updated kitchen open to the family room that brings the beautiful surroundings in year-round. The kitchen has been thoughtfully updated with all stainless steel appliances, stone counters, an island with seating, and plenty of custom cabinets. The main level features a primary bedroom and a full bath for those looking for one-level living! This home has a flexible floor plan to suit any of your needs. The bonus room features a mudroom area and can be used as a playroom, an office, or a dining/living room. The first-floor bedroom could be converted back to a formal living room. There are three additional bedrooms and an updated full bath upstairs. There is even more living space with two fully finished rooms in the lower level! The home has central air and mostly hardwood floors throughout. The laundry is conveniently located on the main level. The roomy, attached garage fits two cars and there is a shed for additional storage. Enjoy the ease of a level lot and spend time on the back deck overlooking the stone wall and mature plantings. This home is centrally located and convenient, come see it today!
Sold for $470,000
$470,000
62 Wooddale Drive, Farmington, CT 06085
4beds
2,573sqft
Single Family Residence
Built in 1966
0.53 Acres Lot
$601,600 Zestimate®
$183/sqft
$3,586 Estimated rent
Home value
$601,600
$572,000 - $638,000
$3,586/mo
Zestimate® history
Owner options
List your home for rent
$3,586/mo
Rent Zestimate®
Find your next renter with Zillow Rental Manager. Plus, with online applications, you can quickly screen prospective tenants – for free.
$3,586/mo
Rent Zestimate®
Refinance and save
$3,414/mo
Est. payment
Refinancing to a lower rate could help reduce your monthly payments and save thousands over the life of the loan.
$3,414/mo
Est. payment
Explore your selling options
Work with a Zillow partner agent
Leverage their expertise and Zillow's premium Showcase listings to get your home seen by more buyers.
Get startedList with your own agent
Get your home in front of millions of buyers by listing it on Zillow.
Learn how to do itSell it yourself
Take full control of how buyers see your home on Zillow by listing For Sale by Owner (FSBO).
List your homeWhat's special
Back deckFlexible floor planAttached garageMature plantingsCul-de-sac streetStone countersCentral air
Zillow last checked:
Listing updated:
Listed by:
Barbara C. Ausiello 860-888-2638,
Coldwell Banker Realty 860-674-0300
Bought with:
Jessica Boswell, RES.0807833
eXp Realty
Co-Buyer Agent: Hayley Butterfield
eXp Realty
Source: Smart MLS,MLS#: 170620129
Facts & features
Interior
Bedrooms & bathrooms
- Bedrooms: 4
- Bathrooms: 2
- Full bathrooms: 2
Rooms
- Room types: Bonus Room
Primary bedroom
- Features: Fireplace, Walk-In Closet(s), Hardwood Floor
- Level: Main
Bedroom
- Features: Ceiling Fan(s), Wall/Wall Carpet, Hardwood Floor
- Level: Upper
Bedroom
- Features: Hardwood Floor
- Level: Upper
Bedroom
- Features: Hardwood Floor
- Level: Upper
Dining room
- Features: Hardwood Floor
- Level: Main
Family room
- Features: High Ceilings, Vaulted Ceiling(s), Sliders, Laminate Floor
- Level: Main
Kitchen
- Features: Remodeled, Granite Counters, Kitchen Island, Hardwood Floor
- Level: Main
Rec play room
- Features: Wall/Wall Carpet
- Level: Lower
Heating
- Baseboard, Oil
Cooling
- Central Air
Appliances
- Included: Cooktop, Oven, Microwave, Refrigerator, Dishwasher, Disposal, Washer, Dryer, Electric Water Heater
- Laundry: Main Level
Features
- Wired for Data, Open Floorplan
- Basement: Full,Partially Finished,Heated,Interior Entry
- Attic: None
- Number of fireplaces: 1
Interior area
- Total structure area: 2,573
- Total interior livable area: 2,573 sqft
- Finished area above ground: 2,060
- Finished area below ground: 513
Property
Parking
- Total spaces: 2
- Parking features: Attached, Tandem, Garage Door Opener, Private, Asphalt
- Attached garage spaces: 2
- Has uncovered spaces: Yes
Features
- Patio & porch: Deck
- Exterior features: Rain Gutters, Stone Wall
Lot
- Size: 0.53 Acres
- Features: Cul-De-Sac, Level
Details
- Additional structures: Shed(s)
- Parcel number: 2201263
- Zoning: R20
Construction
Type & style
- Home type: SingleFamily
- Architectural style: Cape Cod
- Property subtype: Single Family Residence
Materials
- Vinyl Siding
- Foundation: Concrete Perimeter
- Roof: Asphalt
Condition
- New construction: No
- Year built: 1966
Utilities & green energy
- Sewer: Public Sewer
- Water: Well
Community & HOA
Community
- Subdivision: Unionville
HOA
- Has HOA: No
Location
- Region: Unionville
Financial & listing details
- Price per square foot: $183/sqft
- Tax assessed value: $285,180
- Annual tax amount: $6,904
- Date on market: 3/13/2024
Price history
| Date | Event | Price |
|---|---|---|
| 3/12/2024 | Sold | $470,000-2.1%$183/sqft |
Source:  Smart MLS #170620129 Report a problem Smart MLS #170620129 Report a problem | ||
| 3/1/2024 | Pending sale | $479,900$187/sqft |
Source: Smart MLS #170620129 Report a problem | ||
| 1/26/2024 | Listed for sale | $479,900+37.9%$187/sqft |
Source: Smart MLS #170620129 Report a problem | ||
| 8/23/2017 | Sold | $348,000+99%$135/sqft |
Source: Smart MLS #G10238442 Report a problem | ||
| 6/12/2000 | Sold | $174,900+20.2%$68/sqft |
Source: Smart MLS #G230523 Report a problem | ||
| 7/18/1995 | Sold | $145,500-16.4%$57/sqft |
Source: Public Record Report a problem | ||
| 6/15/1988 | Sold | $174,000$68/sqft |
Source: Public Record Report a problem | ||
Public tax history
| Year | Property taxes | Tax assessment |
|---|---|---|
| 2025 | $7,603 +4.6% | $285,600 |
| 2024 | $7,269 +5.3% | $285,600 +0.1% |
| 2023 | $6,904 +7.7% | $285,180 +30.6% |
| 2022 | $6,408 +1.8% | $218,390 |
| 2021 | $6,292 +3% | $218,390 |
| 2020 | $6,108 | $218,390 |
| 2019 | $6,108 +2.9% | $218,390 |
| 2018 | $5,936 +2.6% | $218,390 +0.7% |
| 2017 | $5,786 +3.5% | $216,870 |
| 2016 | $5,591 | $216,870 |
Find assessor info on the county website
Neighborhood: 06085
Nearby homes
- $319,0003 bd2 ba1.2k sqft12 Lake Garda Dr, Unionville, CT 06085Sold
- $415,3003 bd1 ba1.5k sqft76 Litchfield Rd, Unionville, CT 06085Off Market
- $404,1004 bd2 ba1.3k sqft14 Buena Vista Dr, Unionville, CT 06085Off Market
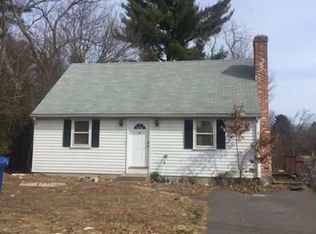
- $488,2003 bd3 ba2.4k sqft16 Lincoln St, Unionville, CT 06085Off Market
- $515,4004 bd2 ba2.2k sqft87 Lake Garda Dr, Unionville, CT 06085Off Market
- $422,1003 bd2 ba1.2k sqft34 Lake Garda Dr, Unionville, CT 06085Off Market
- $492,1003 bd3 ba1.8k sqft72 Litchfield Rd, Unionville, CT 06085Off Market
- $389,0003 bd2 ba1k sqft12 Doris St, Unionville, CT 06085Sold
Nearby schools
GreatSchools rating
- 9/10West District SchoolGrades: K-4Distance: 0.9 mi
- 9/10Irving A. Robbins Middle SchoolGrades: 7-8Distance: 5.1 mi
- 10/10Farmington High SchoolGrades: 9-12Distance: 1.5 mi
Schools provided by the listing agent
- Elementary: Union
- High: Farmington
Source: Smart MLS. This data may not be complete. We recommend contacting the local school district to confirm school assignments for this home.


Get pre-qualified for a loan
At Zillow Home Loans, we can pre-qualify you in as little as 5 minutes with no impact to your credit score.An equal housing lender. NMLS #10287.
Sell for more on Zillow
Get a Zillow Showcase℠ listing at no additional cost and you could sell for .
$601,600
2% more
+$12,032
With Zillow Showcase(estimated)
$613,632
- Connecticut
- Hartford County
- Farmington
- 06085
- 62 Wooddale Drive
Nearby cities
Nearby zip codes
Other Farmington Topics
