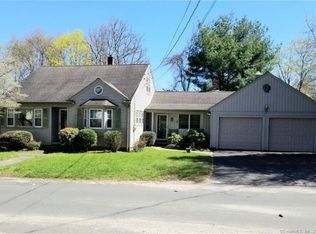
As you approach, you're welcomed by a beautiful paver walkway and decorative columns that create striking curb appeal and a touch of luxury. This spacious 4-bedroom home features refinished, gleaming hardwood floors and newer gas on-demand heat and hot water for efficiency and comfort. The main level offers a large living room with ceiling fan and sliding doors that open to a generous Trex deck - perfect for entertaining, outdoor dining, or simply relaxing. The kitchen is thoughtfully designed with a peninsula layout, abundant cabinet and countertop space, stainless steel appliances, recessed lighting, and under-cabinet lighting for both style and functionality. The main level also includes a spacious primary bedroom just off the living room, complete with wall-to-wall carpeting, ample closet space, and a private full bath with stand-up shower. Three additional bedrooms with hardwood flooring and a full hall bath complete the main living area. The finished, heated lower level offers flexible living space. This level also features a half bath with laundry, direct access to the garage, and an unfinished 38' x 13' basement area providing exceptional storage potential. Additional highlights include vinyl replacement windows and central air. Move-in ready with space, storage, efficiency, and style - this home truly checks all the boxes!
Sold for $385,000
$385,000
62 Woodvine Avenue, Watertown, CT 06779
4beds
2,040sqft
Single Family Residence
Built in 1966
9,147 Square Feet Lot
$390,800 Zestimate®
$189/sqft
$3,065 Estimated rent
Home value
$390,800
$336,000 - $453,000
$3,065/mo
Zestimate® history
Owner options
List your home for rent
$3,065/mo
Rent Zestimate®
Find your next renter with Zillow Rental Manager. Plus, with online applications, you can quickly screen prospective tenants – for free.
$3,065/mo
Rent Zestimate®
Refinance and save
$2,694/mo
Est. payment
Refinancing to a lower rate could help reduce your monthly payments and save thousands over the life of the loan.
$2,694/mo
Est. payment
Explore your selling options
Work with a Zillow partner agent
Leverage their expertise and Zillow's premium Showcase listings to get your home seen by more buyers.
Get startedList with your own agent
Get your home in front of millions of buyers by listing it on Zillow.
Learn how to do itSell it yourself
Take full control of how buyers see your home on Zillow by listing For Sale by Owner (FSBO).
List your homeWhat's special
Zillow last checked:
Listing updated:
Listed by:
Joe Waters (203)228-0213,
JW Realty Group LLC 203-228-0213
Bought with:
Koco Pela, RES.0772058
William Raveis Real Estate
Source: Smart MLS,MLS#: 24157399
Facts & features
Interior
Bedrooms & bathrooms
- Bedrooms: 4
- Bathrooms: 3
- Full bathrooms: 2
- 1/2 bathrooms: 1
Primary bedroom
- Features: Full Bath, Wall/Wall Carpet
- Level: Main
- Area: 224 Square Feet
- Dimensions: 14 x 16
Bedroom
- Features: Hardwood Floor
- Level: Main
- Area: 143 Square Feet
- Dimensions: 11 x 13
Bedroom
- Features: Hardwood Floor
- Level: Main
- Area: 144 Square Feet
- Dimensions: 12 x 12
Bedroom
- Features: Hardwood Floor
- Level: Main
- Area: 90 Square Feet
- Dimensions: 9 x 10
Dining room
- Features: Hardwood Floor
- Level: Main
- Area: 168 Square Feet
- Dimensions: 12 x 14
Family room
- Level: Lower
- Area: 391 Square Feet
- Dimensions: 17 x 23
Kitchen
- Level: Main
- Area: 187 Square Feet
- Dimensions: 11 x 17
Living room
- Features: Ceiling Fan(s), Hardwood Floor
- Level: Main
- Area: 208 Square Feet
- Dimensions: 13 x 16
Heating
- Hot Water, Natural Gas
Cooling
- Ceiling Fan(s), Central Air
Appliances
- Included: Oven/Range, Microwave, Refrigerator, Dishwasher, Disposal, Washer, Dryer, Gas Water Heater, Tankless Water Heater
- Laundry: Lower Level
Features
- Basement: Full,Heated,Storage Space,Garage Access,Partially Finished
- Attic: Pull Down Stairs
- Has fireplace: No
Interior area
- Total structure area: 2,040
- Total interior livable area: 2,040 sqft
- Finished area above ground: 1,600
- Finished area below ground: 440
Property
Parking
- Total spaces: 1
- Parking features: Attached
- Attached garage spaces: 1
Features
- Patio & porch: Deck
Lot
- Size: 9,147 Square Feet
- Features: Level
Details
- Parcel number: 915528
- Zoning: RG
Construction
Type & style
- Home type: SingleFamily
- Architectural style: Ranch
- Property subtype: Single Family Residence
Materials
- Vinyl Siding
- Foundation: Concrete Perimeter, Raised
- Roof: Shingle
Condition
- New construction: No
- Year built: 1966
Utilities & green energy
- Sewer: Public Sewer
- Water: Public
Community & HOA
Community
- Subdivision: Oakville
HOA
- Has HOA: No
Location
- Region: Watertown
Financial & listing details
- Price per square foot: $189/sqft
- Tax assessed value: $233,450
- Annual tax amount: $7,013
- Date on market: 3/5/2026
Price history
| Date | Event | Price |
|---|---|---|
| 4/29/2026 | Pending sale | $385,000$189/sqft |
Source:  Smart MLS #24157399 Report a problem Smart MLS #24157399 Report a problem | ||
| 4/28/2026 | Sold | $385,000$189/sqft |
Source: Smart MLS #24157399 Report a problem | ||
| 3/7/2026 | Listed for sale | $385,000+42.6%$189/sqft |
Source: Smart MLS #24157399 Report a problem | ||
| 10/20/2021 | Sold | $269,900$132/sqft |
Source: Smart MLS #170417283 Report a problem | ||
| 9/6/2021 | Pending sale | $269,900$132/sqft |
Source:  Berkshire Hathaway HomeServices New England Properties #170417283 Report a problem Berkshire Hathaway HomeServices New England Properties #170417283 Report a problem | ||
| 9/6/2021 | Contingent | $269,900$132/sqft |
Source: Smart MLS #170417283 Report a problem | ||
| 8/31/2021 | Price change | $269,900-6.6%$132/sqft |
Source: Smart MLS #170417283 Report a problem | ||
| 8/18/2021 | Listed for sale | $289,000-3.7%$142/sqft |
Source: Smart MLS #170417283 Report a problem | ||
| 7/22/2021 | Listing removed | -- |
Source: Berkshire Hathaway HomeServices New England Properties Report a problem | ||
| 7/8/2021 | Listed for sale | $299,999$147/sqft |
Source: Smart MLS #170417283 Report a problem | ||
Public tax history
| Year | Property taxes | Tax assessment |
|---|---|---|
| 2025 | $7,013 +5.9% | $233,450 |
| 2024 | $6,623 +6.3% | $233,450 +38.1% |
| 2023 | $6,229 +5.5% | $169,000 |
| 2022 | $5,905 +1.1% | $169,000 |
| 2021 | $5,841 +4.1% | $169,000 |
| 2020 | $5,609 | $169,000 |
| 2019 | $5,609 +9.2% | $169,000 +10.5% |
| 2018 | $5,136 +5.4% | $152,900 |
| 2017 | $4,874 +3.2% | $152,900 |
| 2016 | $4,723 +2.6% | $152,900 |
| 2015 | $4,602 +3.4% | $152,900 |
| 2014 | $4,452 -0.8% | $152,900 -14.5% |
| 2013 | $4,486 +3.6% | $178,800 |
| 2012 | $4,332 +3.9% | $178,800 |
| 2011 | $4,170 +1.8% | $178,800 |
| 2010 | $4,096 +2.3% | $178,800 |
| 2009 | $4,002 +17.8% | $178,800 +28.2% |
| 2008 | $3,397 +7.2% | $139,500 |
| 2007 | $3,169 | $139,500 |
| 2006 | $3,169 +11.5% | $139,500 |
| 2004 | $2,842 +11.1% | $139,500 +41.3% |
| 2003 | $2,558 +5.5% | $98,740 +0% |
| 2001 | $2,425 +6.5% | $98,735 -12.4% |
| 1995 | $2,278 | $112,700 |
Find assessor info on the county website
Neighborhood: Oakville
Nearby homes
- $312,4003 bd2 ba1.8k sqft72 Woodvine Ave, Watertown, CT 06779Off Market
- $383,2003 bd2 ba1.7k sqft295 Davis St, Watertown, CT 06779Off Market
- $10,0008,712 Square FeetSaugus Ave, Oakville, CT 06779Lot/Land
- $305,2004 bd1 ba1.1k sqft303 Davis St, Watertown, CT 06779Off Market

- $246,9002 bd1 ba1.3k sqft76 Woodvine Ave, Watertown, CT 06779Off Market
- $298,7004 bd2 ba1.6k sqft59 Woodvine Ave, Watertown, CT 06779Off Market
- $275,3002 bd1 ba1.1k sqft67 Woodvine Ave, Watertown, CT 06779Off Market
- $372,6004 bd2 ba2k sqft281 Davis St, Watertown, CT 06779Off Market
Nearby schools
GreatSchools rating
- 5/10Polk SchoolGrades: 3-5Distance: 1.2 mi
- 6/10Swift Middle SchoolGrades: 6-8Distance: 0.3 mi
- 4/10Watertown High SchoolGrades: 9-12Distance: 1.1 mi


Get pre-qualified for a loan
At Zillow Home Loans, we can pre-qualify you in as little as 5 minutes with no impact to your credit score.An equal housing lender. NMLS #10287.
Sell for more on Zillow
Get a Zillow Showcase℠ listing at no additional cost and you could sell for .
$390,800
2% more
+$7,816
With Zillow Showcase(estimated)
$398,616
- Connecticut
- Litchfield County
- Watertown
- 06779
- Oakville
- 62 Woodvine Avenue
Nearby cities
Nearby neighborhoods
Nearby zip codes
Other Watertown Topics
