Skip main navigation
Off market
  • $4,473,600

    62 Wooster St APT 2A, New York, NY 10012

    2beds
    3baths
    3,109sqft
    MultiFamily
    Built in 1873
    -- sqft lot
    $4,473,600 Zestimate®
    $1,439/sqft
    $7,868 Estimated rent

    Home value

    $4,473,600

    $3.62M - $5.55M

    $7,868/mo

    Zestimate® history
    Loading
    Loading...

    Owner options

    List your home for rent

    $7,868/mo

    Rent Zestimate®

    Find your next renter with Zillow Rental Manager. Plus, with online applications, you can quickly screen prospective tenants – for free.

    Learn more

    $7,868/mo

    Rent Zestimate®

    Refinance and save

    $27,719/mo

    Est. payment

    Refinancing to a lower rate could help reduce your monthly payments and save thousands over the life of the loan.

    See today's rates

    $27,719/mo

    Est. payment

    Explore your selling options

    Work with a Zillow partner agent

    Leverage their expertise and Zillow's premium Showcase listings to get your home seen by more buyers.

    Get started

    List with your own agent

    Get your home in front of millions of buyers by listing it on Zillow.

    Learn how to do it

    Sell it yourself

    Take full control of how buyers see your home on Zillow by listing For Sale by Owner (FSBO).

    List your home

    What's special

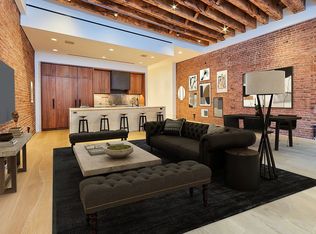
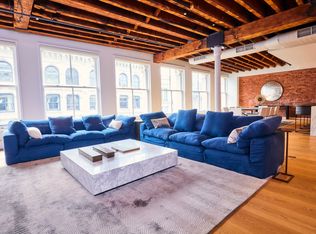
    Available Immediately Loft 2A This loft is the ultimate in privacy with two elevators in this boutique building servicing just seven luxury homes. 62 Wooster is a truly unique collection of seven carefully-crafted loft homes designed for privacy, functionality and sophisticated simplicity. Originally designed in 1862 and redefined by COOKFOX to a clearly modern, tactile and light-filled approach, the Lofts at 62 Wooster retain all that defines historic SoHo: a majestic cast iron facade distinguished by Corinthian columns, soaring ceiling heights and over-sized windows. The interiors feature exposed brick walls, wood joists and the highest-quality finishes with hand-crafted, minimalist detailing throughout. Loft 2A consists of 2 bedrooms plus a den, 3 bathrooms spread over 3109 square feet with three exposures that provide historic SoHo views and fill the loft with light. The show stopper is the 34 x 30 sun-drenched Great Room that is bathed in light from four enormous 8 x 5 south-facing windows. Rich timber beams, impressive 14'10 ceilings and grand scale define this loft. With its gallery-like detailing, exposed brick walls and wood joists, hand-finished 12" wide white oak plank floors - these natural, warm finishes will remain timeless and age gracefully. The Henrybuilt kitchen, is a real working kitchen. Designed to be a part of the home yet not dominate the overall atheistic of the space. American walnut cabinetry punctuated by Nanz hardware, slabs of Calacutta marble and St. Germian Stone and featuring the best appliances from Gaggenau and Viking, this extraordinary chef's kitchen is functional and refined in design. Each of the bedrooms offers an en-suite bath and expansive linear closet space. Bathrooms have a warm and defined pallet of natural materials including Bianco Dolomiti marble, custom oak wood vanities, handcrafted glazed tile, hand-cast concrete basins, Waterworks fixtures, Toto toilets and radiant heat flooring. The Master Suite offers serene Northern views that extend the entire block. A large five fixture bath with custom built walnut cabinetry, steam shower and separate WC complete this space. Unique and elegant, The Lofts at 62 Wooster define the very best of modern SoHo living. This boutique building also features PT Doorman, Smart-home technology, custom lighting and AV, a virtual doorman and direct key-locked elevator access. This is not an offering. The complete offering terms are in an offering plan available from the Sponsor. File No: CD 140337.

    This property is off market, which means it's not currently listed for sale or rent on Zillow. This may be different from what's available on other websites or public sources.

    Facts & features

    Interior

    Bedrooms & bathrooms
    • Bedrooms: 2
    • Bathrooms: 3
    Heating
    • Forced air
    Cooling
    • Central
    Appliances
    • Included: Dishwasher, Dryer, Washer
    • Laundry: In Unit
    Features
    • Flooring: Hardwood
    Interior area
    • Total interior livable area: 3,109 sqft

    Property

    Parking
    • Parking features: None
    Lot
    • Size: 2,500 Square Feet
    Details
    • Parcel number: 004861303

    Construction

    Type & style
    • Home type: MultiFamily
    Condition
    • Year built: 1873

    Community & HOA

    Location
    • Region: New York

    Financial & listing details

    • Price per square foot: $1,439/sqft
    • Tax assessed value: $1,760,861
    • Annual tax amount: $58,412

    Price history

    DateEventPrice
    2/11/2025Price change$8,500,000+9.2%$2,734/sqft
    Source: StreetEasy #S1741040 Report a problem
    10/22/2024Pending sale$7,785,000$2,504/sqft
    Source: StreetEasy #1741040 Report a problem
    7/26/2020Listing removed$23,500$8/sqft
    Source: Compass Report a problem
    3/6/2020Listed for rent$23,500$8/sqft
    Source: Compass Report a problem

    Public tax history

    YearProperty taxesTax assessment
    2025$58,412 $792,387
    Find assessor info on the county website

    Neighborhood: SoHo

    Nearby schools

    GreatSchools rating