Skip main navigation
Sold for $2,138,000
  • Listing Provided by: Keller Williams Realty Irvine
    Bought with: Christie's International
    $2,138,000

    62 Wrangler, Irvine, CA 92602

    4beds
    2,435sqft
    Condominium
    Built in 2014
    -- sqft lot
    $2,144,300 Zestimate®
    $878/sqft
    $6,126 Estimated rent

    Home value

    $2,144,300

    $1.99M - $2.32M

    $6,126/mo

    Zestimate® history
    Loading
    Loading...

    Owner options

    List your home for rent

    $6,126/mo

    Rent Zestimate®

    Find your next renter with Zillow Rental Manager. Plus, with online applications, you can quickly screen prospective tenants – for free.

    Learn more

    $6,126/mo

    Rent Zestimate®

    Refinance and save

    $13,796/mo

    Est. payment

    Refinancing to a lower rate could help reduce your monthly payments and save thousands over the life of the loan.

    See today's rates

    $13,796/mo

    Est. payment

    Explore your selling options

    Work with a Zillow partner agent

    Leverage their expertise and Zillow's premium Showcase listings to get your home seen by more buyers.

    Get started

    List with your own agent

    Get your home in front of millions of buyers by listing it on Zillow.

    Learn how to do it

    Sell it yourself

    Take full control of how buyers see your home on Zillow by listing For Sale by Owner (FSBO).

    List your home

    What's special

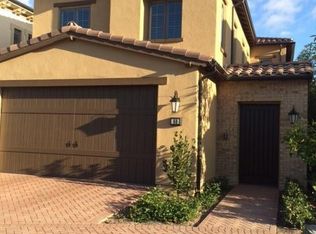
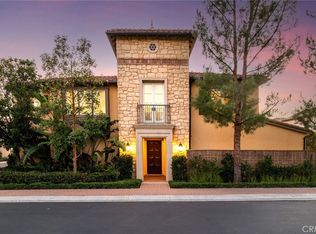
    Discover this stunning four-bedroom, four FULL bathroom home with a spacious loft, ideally located on a rare corner lot with an extended driveway that adds both privacy and curb appeal. Bright and inviting, the living room features large windows, recessed lighting, elegant crown molding, and sleek tile flooring. Perfect for relaxing or entertaining, it flows seamlessly into the open-concept layout. The kitchen boasts a spacious granite island with bar seating, stainless steel appliances, walk in pantry, and sleek white cabinetry with glass uppers and a modern mosaic backsplash—both stylish and functional. Just off the kitchen, the dining area is filled with natural light from sliding glass doors that open to the lush backyard, creating an ideal space for casual meals or hosting guests. The expansive and well-designed floorplan includes a convenient first-floor bedroom or office with an adjacent full bath—perfect for guests or a dedicated workspace. Upstairs, you’ll find three generously sized bedrooms, each with its own private bathroom, offering comfort and flexibility for every member of the household. A flexible loft can be used as a media room, play area, or cozy second living space. Retreat to the luxurious master suite, complete with dual sinks, a soaking tub, and a separate walk-in shower. Additional highlights include energy efficient solar panels and Tesla battery that are COMPLETELY PAID OFF and custom built in garage cabinets. Enjoy outdoor living in the private, beautifully landscaped backyard featuring a spacious California Room with ceiling fan, perfect for dining or relaxing. Surrounded by lush greenery and mature hedges, the space offers total privacy and a peaceful retreat. Located in the highly desirable Orchard Hills community, residents enjoy access to resort-style amenities including two sparkling pools, a clubhouse, playgrounds, and sports courts. All of this, just a short stroll to Orchard Hills Village Center with convenient access to shopping, dining, and more. This rare gem is an exceptional opportunity you don’t want to miss!

    Zillow last checked:

    Listing updated:

    Listing Provided by:

    Jian Gong DRE #01891691 714-814-4664,

    Keller Williams Realty Irvine

    Bought with:

    Andy Sohn, DRE #01965394

    Christie's International

    Source: CRMLS,MLS#: OC26065301MLS LogoOriginating MLS: California Regional MLS

    Facts & features

    Interior

    Bedrooms & bathrooms
    • Bedrooms: 4
    • Bathrooms: 4
    • Full bathrooms: 4
    • Main level bathrooms: 1
    • Main level bedrooms: 1
    Primary bedroom
    • Features: Primary Suite
    Bedroom
    • Features: Bedroom on Main Level
    Other
    • Features: Walk-In Closet(s)
    Pantry
    • Features: Walk-In Pantry
    Heating
    • Central
    Cooling
    • Central Air
    Appliances
    • Laundry: Inside, Laundry Room, Upper Level
    Features
    • Open Floorplan, Recessed Lighting, Bedroom on Main Level, Loft, Primary Suite, Walk-In Pantry, Walk-In Closet(s)
    • Flooring: Carpet, Tile, Wood
    • Has fireplace: No
    • Fireplace features: None
    • Common walls with other units/homes: No Common Walls
    Interior area
    • Total interior livable area: 2,435 sqft

    Property

    Parking
    • Total spaces: 2
    • Parking features: Direct Access, Garage
    • Attached garage spaces: 2
    Features
    • Levels: Two
    • Stories: 2
    • Entry location: 1
    • Pool features: Community, Association
    • Has spa: Yes
    • Spa features: Association, Community
    • Has view: Yes
    • View description: Neighborhood
    Lot
    • Size: 4,689 sqft
    Details
    • Parcel number: 93822637
    • Special conditions: Standard

    Construction

    Type & style
    • Home type: Condo
    • Property subtype: Condominium
    Condition
    • New construction: No
    • Year built: 2014
    Details
    • Builder name: Irvine Pacific

    Utilities & green energy

    • Sewer: Public Sewer
    • Water: Public
    Green energy
    • Energy generation: Solar

    Community & neighborhood

    Community
    • Community features: Curbs, Park, Street Lights, Sidewalks, Pool
    Location
    • Region: Irvine
    • Subdivision: Terrazza (Ohter)

    HOA & financial

    HOA
    • Has HOA: Yes
    • HOA fee: $226 monthly
    • Amenities included: Clubhouse, Sport Court, Outdoor Cooking Area, Barbecue, Playground, Pool, Spa/Hot Tub
    • Association name: Orchard Hills
    • Association phone: 949-833-2600

    Other

    Other facts
    • Listing terms: Cash,Cash to New Loan,Conventional

    Price history

    DateEventPrice
    5/7/2026Listing removed$6,000$2/sqft
    Source: Zillow Rentals Report a problem
    4/30/2026Listed for rent$6,000$2/sqft
    Source: Zillow Rentals Report a problem
    4/28/2026Sold$2,138,000-0.6%$878/sqft
    Source: CRMLS #OC26065301 Report a problem
    4/16/2026Pending sale$2,150,000$883/sqft
    Source: CRMLS #OC26065301 Report a problem
    4/9/2026Contingent$2,150,000$883/sqft
    Source: CRMLS #OC26065301 Report a problem
    3/26/2026Listed for sale$2,150,000+79.2%$883/sqft
    Source: CRMLS #OC26065301 Report a problem
    10/1/2020Sold$1,200,000+6.6%$493/sqft
    Source: Public Record Report a problem
    2/5/2015Sold$1,126,000$462/sqft
    Source: Public Record Report a problem

    Public tax history

    YearProperty taxesTax assessment
    2025$18,386 +3.9%$1,298,917 +2%
    2024$17,694 +2%$1,273,449 +2%
    2023$17,341 +1.8%$1,248,480 +2%
    2022$17,031 +1.8%$1,224,000 +2%
    2021$16,730 -1.7%$1,200,000 -3%
    2020$17,014 $1,237,158 +2%
    2019$17,014 +0.8%$1,212,900 +2%
    2018$16,872 +3.6%$1,189,118 +2%
    2017$16,288 $1,165,802 +2%
    2016$16,288 +3.8%$1,142,944 +258.7%
    2015$15,694 $318,610

    Find assessor info on the county website

    Neighborhood: Orchard Hills

    Nearby schools

    GreatSchools rating
    Schools provided by the listing agent
    • Middle: Orchard Hills
    • High: Beckman

    Source: CRMLS. This data may not be complete. We recommend contacting the local school district to confirm school assignments for this home.

    Get a cash offer in 3 minutes
    Find out how much your home could sell for in as little as 3 minutes with a no-obligation cash offer.
    Estimated market value
    $2,144,300
    Get a cash offer in 3 minutes
    Find out how much your home could sell for in as little as 3 minutes with a no-obligation cash offer.
    Estimated market value
    $2,144,300