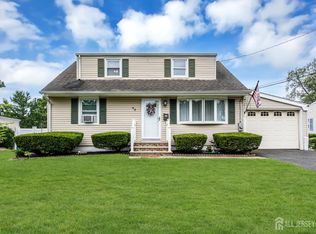
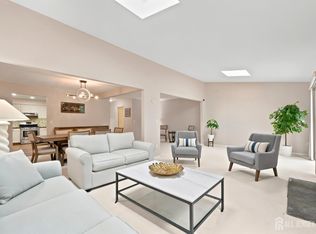
The Favorite Spacemaker Model in Sayrewoods South* Beautiful Oversized Corner Property w/PVC Fence,21x15 Above Ground Pool,2 Decks,Paver Patio,Concrete Patio,Open Lawn*3 Good Size Bedrms*1.5Bathrms*Timberline Roof w/All New Sheathing Plus Ice Shield*Magnificent Refinished Hardwood Flooring*Large Foyer*Family Rm w/W-I-Closet & Slider to Backyard*Formal Living Rm w/Large Bay Window*Formal Dining Rm*Gorgeous New Main Bathrm w/Porcelain Tile & Body Jet Plumbing in Tub*New HVAC 2 Years Ago*Finished Basement*1-Car-Garage w/Opener*Recessed Lights*6-Zone UGSprinklers*Generator Hookup & Natural Gas Portable Generator*Large Eat-In-Kitchen w/Door to Backyard*Vaulted Ceilings Throughout*Upgraded 150 Amp Electric Service*2-Car Blacktop Driveway Plus Additional Parking*
Under contract
$599,000
62 York St, Old Bridge, NJ 08857
3beds
1,529sqft
Single Family Residence
Built in 1960
8,298 Square Feet Lot
$629,100 Zestimate®
$392/sqft
$-- HOA
What's special
Pvc fenceFinished basementRecessed lightsVaulted ceilings throughoutOversized corner propertyMagnificent refinished hardwood flooringOpen lawn
- 46 days
- 189
- 2
Zillow last checked:
Listing updated:
Listed by:
DAVID ROSENBAUM 732-679-5661,
ELLEN ROSENBAUM REAL ESTATE,
ELLEN ROSENBAUM 732-679-5661,
ELLEN ROSENBAUM REAL ESTATE
Source: All Jersey MLS,MLS#: 2702296R
Facts & features
Interior
Bedrooms & bathrooms
- Bedrooms: 3
- Bathrooms: 2
- Full bathrooms: 1
- 1/2 bathrooms: 1
Bathroom
- Features: Tub Shower
Dining room
- Features: Formal Dining Room
Kitchen
- Features: Eat-in Kitchen
Basement
- Area: 0
Heating
- Forced Air
Cooling
- Central Air
Appliances
- Included: Dishwasher, Dryer, Gas Range/Oven, Microwave, Refrigerator, Washer, Gas Water Heater
Features
- Blinds, Shades-Existing, Vaulted Ceiling(s), Entrance Foyer, Bath Half, Family Room, Kitchen, Living Room, Dining Room, 3 Bedrooms, Bath Full
- Flooring: Carpet, Ceramic Tile, Vinyl-Linoleum, Wood
- Windows: Insulated Windows, Blinds, Shades-Existing
- Basement: Finished, Recreation Room, Storage Space, Interior Entry, Utility Room, Laundry Facilities
- Has fireplace: No
Interior area
- Total structure area: 1,529
- Total interior livable area: 1,529 sqft
Video & virtual tour
Property
Parking
- Total spaces: 1
- Parking features: 2 Car Width, Additional Parking, Asphalt, Garage, Attached, Garage Door Opener, Driveway
- Attached garage spaces: 1
- Has uncovered spaces: Yes
Features
- Levels: Three Or More, Multi/Split
- Stories: 3
- Patio & porch: Porch, Deck, Patio
- Exterior features: Lawn Sprinklers, Open Porch(es), Curbs, Deck, Patio, Sidewalk, Fencing/Wall, Storage Shed, Yard, Insulated Pane Windows
- Pool features: Above Ground
- Fencing: Fencing/Wall
Lot
- Size: 8,298 Square Feet
- Dimensions: 100.00 x 83.00
- Features: Near Shopping, Corner Lot, Near Public Transit
Details
- Additional structures: Shed(s)
- Parcel number: 1515586000000684
- Zoning: R6
Construction
Type & style
- Home type: SingleFamily
- Architectural style: Development Home, Split Level
- Property subtype: Single Family Residence
Materials
- Roof: Asphalt
Condition
- Year built: 1960
Utilities & green energy
- Gas: Natural Gas
- Sewer: Public Sewer
- Water: Public
- Utilities for property: Cable Connected, Electricity Connected, Natural Gas Connected
Community & HOA
Community
- Features: Curbs, Sidewalks
Location
- Region: Old Bridge
Financial & listing details
- Price per square foot: $392/sqft
- Tax assessed value: $153,400
- Annual tax amount: $9,531
- Date on market: 8/12/2026
- Ownership: Fee Simple
- Electric utility on property: Yes
Estimated market value
$629,100
$598,000 - $661,000
$3,656/mo
Price history
| Date | Event | Price |
|---|---|---|
| 8/21/2026 | Contingent | $599,000$392/sqft |
Source:  All Jersey MLS #2702296R Report a problem All Jersey MLS #2702296R Report a problem | ||
| 8/19/2026 | Pending sale | $599,000$392/sqft |
Source:  MoreMLS #22625084 Report a problem MoreMLS #22625084 Report a problem | ||
| 8/13/2026 | Listed for sale | $599,000+274.4%$392/sqft |
Source: All Jersey MLS #2702296R Report a problem | ||
| 7/6/1995 | Sold | $160,000$105/sqft |
Source: Public Record Report a problem | ||
Public tax history
| Year | Property taxes | Tax assessment |
|---|---|---|
| 2025 | $8,483 | $153,400 |
| 2024 | $8,483 +4.3% | $153,400 |
| 2023 | $8,133 +2.3% | $153,400 |
| 2022 | $7,948 +1.7% | $153,400 |
| 2021 | $7,816 -0.8% | $153,400 |
| 2020 | $7,880 +2.9% | $153,400 |
| 2019 | $7,661 | $153,400 |
| 2018 | $7,661 +5.5% | $153,400 |
| 2017 | $7,259 +1.8% | $153,400 |
| 2016 | $7,133 +1% | $153,400 |
| 2015 | $7,061 +2.2% | $153,400 |
| 2014 | $6,911 +1.1% | $153,400 |
| 2013 | $6,832 +1.2% | $153,400 |
| 2012 | $6,750 +2.8% | $153,400 |
| 2011 | $6,564 +2.5% | $153,400 |
| 2010 | $6,406 +1.7% | $153,400 +0.5% |
| 2009 | $6,297 | $152,700 |
| 2008 | -- | $152,700 |
| 2007 | $23,079 +3.7% | $152,700 |
| 2006 | $22,253 +3.6% | $152,700 |
| 2005 | $21,486 | $152,700 |
| 2004 | -- | $152,700 |
| 2003 | -- | $152,700 |
| 2002 | -- | $152,700 |
| 2001 | -- | $152,700 |
Find assessor info on the county website
Monthly payment
Est. payment
Payment breakdown
Explore the cost of this home by adjusting the details. Changes won't be saved.Climate risks
Neighborhood: Sayerwood South
Similar homes
- $630,0004 bd2 ba1.2k sqft43 Mimi Rd, Old Bridge, NJ 08857For Sale
 MLS ID #2702001R, ZEHAVA WIESNER. All Jersey MLS
 - $689,0003 bd2 ba1.6k sqft44 Shirley Blvd, Old Bridge, NJ 08857For Sale
 MLS ID #2702835R, AMANDA CRUZ. All Jersey MLS
 - $559,0004 bd3 ba1.4k sqft1266 Englishtown Rd, Old Bridge, NJ 08857For Sale
 MLS ID #2701838R, CATERINA F. BASSANI. All Jersey MLS
 - $619,0004 bd3 ba2.1k sqft137 Redpine Loop, Old Bridge, NJ 08857For Sale
 MLS ID #2702049R, ELLEN ROSENBAUM. All Jersey MLS
 - $559,9993 bd2 ba1.3k sqft199 Princeton Rd, Parlin, NJ 08859For SaleMLS ID #2703646R, JON A. GOLDSTEIN. All Jersey MLS
- $525,0003 bd3 ba1.5k sqft183 Goldmine Ln, Old Bridge, NJ 08857For SaleMLS ID #2703392R, JOSEPH GERBER. All Jersey MLS
- $599,0004 bd2 ba1.6k sqft45 Herbert Dr, East Brunswick, NJ 08816For SaleMLS ID #2703263R, DAVID LEVINE. All Jersey MLS
- $499,9993 bd2 ba1.4k sqft21 Rieder Rd, Spotswood, NJ 08884For SaleMLS ID #2705288R, CHRISTIAN TIBOK. All Jersey MLS
- $635,0003 bd3 ba1.4k sqft39 McFadden Dr, Monroe Township, NJ 08831For SaleMLS ID #2700713R, PAMELA ELGHOUL. All Jersey MLS
- $629,9003 bd2 ba1.3k sqft9 Michael Ave, Milltown, NJ 08850For SaleMLS ID #2704424R, PETER RIGA. All Jersey MLS
- $559,0003 bd2 ba1.3k sqft13 Highview Rd, East Brunswick, NJ 08816For SaleMLS ID #2704538R, FRANCIS T. FINOCHIO. All Jersey MLS
- $639,0004 bd2 ba1.5k sqft37 Caroline Dr, South River, NJ 08882For SaleMLS ID #2700514R, SARA SANTOS. All Jersey MLS
- $635,0003 bd3 ba1.9k sqft14 Cherrybook Ln, Hightstown, NJ 08520For Sale
 MLS ID #NJME2083662, Renee Wilson-Lackey, Coldwell Banker Realty. Bright MLS
 - $629,0003 bd4 ba2k sqft2215 Polk Ave, North Brunswick, NJ 08902For SaleMLS ID #2704344R, ANDREW ZASTKO. All Jersey MLS
- $565,0003 bd2 ba1.4k sqft91 Colfax St, South River, NJ 08882For SaleMLS ID #2703297R, AMY BUTEWICZ. All Jersey MLS
- $710,0004 bd2 ba1.9k sqft35 Chesapeake Road, Manalapan, NJ 07726For Sale
 MLS ID #22627644, Nicole Rabbat Levine, Heritage House Sotheby's International Realty. MoreMLS
 - $675,0004 bd4 ba2k sqft133 Summerhill Rd, Spotswood, NJ 08884For SaleMLS ID #2703319R, FADY BESHARA. All Jersey MLS
- $625,0004 bd2 ba1.5k sqft104 Tracy Dr, Fords, NJ 08863For SaleMLS ID #2705477R, DESPINA MATTOS. All Jersey MLS
- $599,0003 bd1 ba1.3k sqft30 Rieder Rd, Edison, NJ 08817For SaleMLS ID #2616086R, RITA DHARIA. All Jersey MLS
- $469,9003 bd1 ba1.1k sqft16 Eisenhower Ave, Spotswood, NJ 08884For SaleMLS ID #2704545R, HAILEY L. COPE. All Jersey MLS
