Welcome to 62 Zeller Drive, a beautifully updated home in the sought-after Lackner Woods neighborhood. This spacious 3-bedroom, 4-bath property has been freshly painted and features new carpeting on the main and upper levels for a move-in fresh feel. The main floor offers a formal living and dining room, along with a bright, updated eat-in kitchen showcasing quartz countertops and plenty of natural light. Enjoy the convenience of remote-controlled blinds on the main floor, a comfortable family room with gas fireplace, a powder room and main floor laundry. Upstairs, the primary bedroom boasts a walk-in closet and a 3-piece ensuite, while two additional bedrooms provide plenty of space for family or guests. The finished lower level includes a rec room and a 4th bathroom, perfect for flexible living. Step outside to the lovely backyard, complete with a deck and gazebo—a great space for relaxing or entertaining. This home is also equipped with a security system with cameras, monitoring fire and sump pump for peace of mind. Located close to schools, parks, transportation, trails, shopping, and highway access. Don’t miss your opportunity to own this stunning property in one of Kitchener’s most desirable communities!
Sold for $857,000
C$857,000
62 Zeller Dr, Kitchener, ON N2A 4A9
3beds
1,787sqft
Single Family Residence, Residential
Built in ----
-- sqft lot
$-- Zestimate®
C$480/sqft
C$2,922 Estimated rent
Home value
Not available
Estimated sales range
Not available
Not available
Owner options
List your home for rent
C$2,922/mo
Rent Zestimate®
Find your next renter with Zillow Rental Manager. Plus, with online applications, you can quickly screen prospective tenants – for free.
C$2,922/mo
Rent Zestimate®
Refinance and save
C$3,623/mo
Est. payment
Refinancing to a lower rate could help reduce your monthly payments and save thousands over the life of the loan.
C$3,623/mo
Est. payment
Explore your selling options
Work with a Zillow partner agent
Leverage their expertise and Zillow's premium Showcase listings to get your home seen by more buyers.
Get startedList with your own agent
Get your home in front of millions of buyers by listing it on Zillow.
Learn how to do itSell it yourself
Take full control of how buyers see your home on Zillow by listing For Sale by Owner (FSBO).
List your homeWhat's special
New carpetingUpdated eat-in kitchenQuartz countertopsPlenty of natural lightRemote-controlled blindsComfortable family roomGas fireplace
Zillow last checked:
Listing updated:
Listed by:
Jackie Mcdonald, Salesperson,
RE/MAX Twin City Realty Inc.
Source: ITSO,MLS®#: 40761670Originating MLS®#: Cornerstone Association of REALTORS®
Facts & features
Interior
Bedrooms & bathrooms
- Bedrooms: 3
- Bathrooms: 4
- Full bathrooms: 3
- 1/2 bathrooms: 1
- Main level bathrooms: 1
Bedroom
- Level: Second
Bedroom
- Level: Second
Other
- Level: Second
Bathroom
- Features: 2-Piece
- Level: Main
Bathroom
- Features: 4-Piece
- Level: Second
Bathroom
- Features: 3-Piece
- Level: Second
Bathroom
- Features: 3-Piece
- Level: Basement
Breakfast room
- Level: Main
Other
- Level: Basement
Dining room
- Level: Main
Family room
- Level: Main
Foyer
- Level: Main
Kitchen
- Level: Main
Living room
- Level: Main
Living room
- Level: Main
Recreation room
- Level: Basement
Storage
- Level: Basement
Heating
- Forced Air
Cooling
- Central Air
Appliances
- Included: Dishwasher, Dryer, Refrigerator, Stove, Washer
- Laundry: Main Level
Features
- Auto Garage Door Remote(s), Ceiling Fan(s), Central Vacuum Roughed-in
- Windows: Window Coverings
- Basement: Full,Finished,Sump Pump
- Number of fireplaces: 1
- Fireplace features: Family Room, Gas
Interior area
- Total structure area: 1,787
- Total interior livable area: 1,787 sqft
- Finished area above ground: 1,787
Property
Parking
- Total spaces: 4
- Parking features: Attached Garage, Asphalt, Private Drive Double Wide
- Attached garage spaces: 2
- Uncovered spaces: 2
Features
- Patio & porch: Porch
- Exterior features: Landscaped
- Fencing: Full
- Frontage type: North
- Frontage length: 55.72
Lot
- Dimensions: 55.72 x
- Features: Urban, Landscaped, Park, Place of Worship, Playground Nearby, Public Transit, Schools, Shopping Nearby
- Topography: Flat
Details
- Additional structures: Gazebo
- Parcel number: 227130492
- Zoning: R2A
Construction
Type & style
- Home type: SingleFamily
- Architectural style: Two Story
- Property subtype: Single Family Residence, Residential
Materials
- Aluminum Siding, Brick
- Foundation: Poured Concrete
- Roof: Asphalt Shing
Condition
- 31-50 Years
- New construction: No
Utilities & green energy
- Sewer: Sewer (Municipal)
- Water: Municipal-Metered
Community & HOA
Community
- Security: Alarm System, Carbon Monoxide Detector(s), Monitored, Smoke Detector(s)
Location
- Region: Kitchener
Financial & listing details
- Price per square foot: C$480/sqft
- Annual tax amount: C$5,603
- Date on market: 9/4/2025
- Inclusions: Dishwasher, Dryer, Refrigerator, Stove, Washer, Window Coverings
Price history
| Date | Event | Price |
|---|---|---|
| 10/30/2025 | Sold | C$857,000C$480/sqft |
Source: ITSO #40761670 Report a problem | ||
Public tax history
Tax history is unavailable.
Neighborhood: Grand River South
Nearby homes
- C$---- bd-- ba-- sqft58 Zeller Dr, Kitchener, ON N2A4A9Off Market
- C$844,5004 bd3 ba1.5k sqft26 Gregg Ct, Kitchener, ON N2A4B9Sold
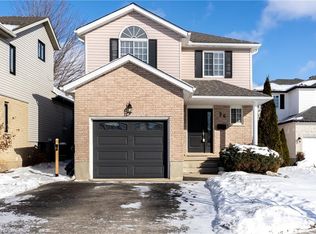
- C$--4 bd4 ba-- sqft63 Gregg Ct, Kitchener, ON N2A4B9Off Market
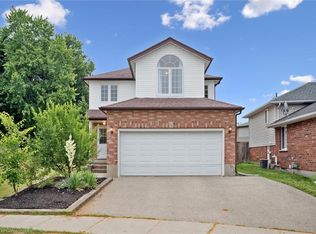
- C$643,0003 bd2 ba1.5k sqft15 Gregg Ct #6, Kitchener, ON N2A4H7Sold
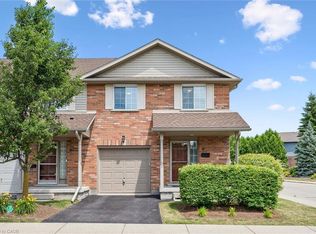
- C$--4 bd4 ba1.8k sqft15 Gregg Ct #15, Kitchener, ON N2A4H7Off Market
- C$485,0002 bd2 ba877 sqft50 Bryan Ct #413, Kitchener, ON N2A4N4Sold
- C$---- bd-- ba-- sqft30 Bryan Ct #4, Kitchener, ON N2A4J5Off Market
- C$444,9002 bd2 ba881 sqft50 Bryan Ct #111, Kitchener, ON N2A4N4For Sale
Nearby schools
GreatSchools rating
No schools nearby
We couldn't find any schools near this home.
