Skip main navigation
Sold for $1,375,000
  • $1,375,000

    620 11th Street #401, Golden, CO 80401

    3beds
    1,844sqft
    Condominium
    Built in 2008
    -- sqft lot
    $1,319,100 Zestimate®
    $746/sqft
    $4,524 Estimated rent

    Home value

    $1,319,100

    $1.21M - $1.42M

    $4,524/mo

    Zestimate® history
    Loading
    Loading...

    Owner options

    List your home for rent

    $4,524/mo

    Rent Zestimate®

    Find your next renter with Zillow Rental Manager. Plus, with online applications, you can quickly screen prospective tenants – for free.

    Learn more

    $4,524/mo

    Rent Zestimate®

    Refinance and save

    $7,127/mo

    Est. payment

    Refinancing to a lower rate could help reduce your monthly payments and save thousands over the life of the loan.

    See today's rates

    $7,127/mo

    Est. payment

    Explore your selling options

    Work with a Zillow partner agent

    Leverage their expertise and Zillow's premium Showcase listings to get your home seen by more buyers.

    Get started

    List with your own agent

    Get your home in front of millions of buyers by listing it on Zillow.

    Learn how to do it

    Sell it yourself

    Take full control of how buyers see your home on Zillow by listing For Sale by Owner (FSBO).

    List your home

    What's special

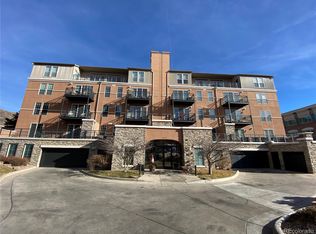
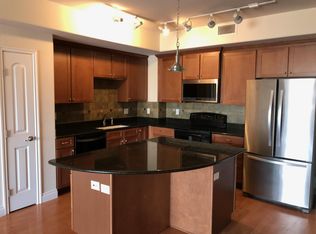
    Don't miss out on this extraordinary chance to own a luxurious penthouse unit in downtown Golden, nestled beside Clear Creek. These Millstone units are rare, with only four hitting the market in the past two years—a testament to their coveted status! Indulge in breathtaking mountain vistas and serene creek-side pathways, all just steps from your doorstep. Downtown Golden beckons with its vibrant array of dining, shopping, festivals, and outdoor adventures, ensuring there's never a dull moment. Step inside to discover a world of comfort and elegance. As you open your front door, you'll be greeted by sweeping views of the foothills and the iconic Mines' M, illuminated against the night sky. Floor-to-ceiling windows and sliding glass doors lead out to a spacious deck, where you can soak in the sights and sounds of this enchanting locale. Entertain with ease in the gourmet kitchen, boasting a gas range, expansive island, and ample storage space. The open floor plan flows seamlessly into the living and dining areas, complete with vaulted ceilings and a cozy gas fireplace. Retreat to the primary suite, featuring a luxurious en-suite bath, private terrace entrance, and convenient access to the laundry area. The additional bedrooms offer versatility and comfort, with generous closet space and stunning views. With sliding doors opening from multiple rooms onto the expansive outdoor deck, hosting gatherings has never been easier. Outside your doorstep, discover a world of adventure, from tubing and fishing on Clear Creek to exploring nearby parks like Golden Gate Park, Lookout Mountain, and Apex Parks. And when you're ready for a change of scenery, downtown Golden and Denver are just moments away.Embrace the best of both worlds with this stylish urban condo—an ideal retreat for those seeking a carefree, lock-and-leave lifestyle with easy access to all the wonders Colorado has to offer. Welcome home to your gateway to mountain living and city excitement rolled into one!

    Zillow last checked:

    Listing updated:

    Listed by:

    Brent Jones 720-732-1525 Brent.Jones@compass.com,

    Compass - Denver

    Bought with:

    Brandon Sampson, 100081831

    Thrive Real Estate Group

    Source: REcolorado as distributed by MLS GRID,MLS#: 4441385MLS Logo

    Facts & features

    Interior

    Bedrooms & bathrooms
    • Bedrooms: 3
    • Bathrooms: 2
    • Full bathrooms: 1
    • 3/4 bathrooms: 1
    • Main level bathrooms: 2
    • Main level bedrooms: 3
    Primary bedroom
    • Description: Oversized With Great Flow To Outdoor Patio Space - Separated From Other Bedrooms
    • Level: Main
    • Area: 253 Square Feet
    • Dimensions: 11 x 23
    Bedroom
    • Description: Beautiful Vaulted Ceilings - Currently Used As An Office - Views Of Clear Creek
    • Level: Main
    • Area: 190 Square Feet
    • Dimensions: 10 x 19
    Bedroom
    • Description: Oppisite Side Of Primary Bedroom With Views Of Clear Creek Water
    • Level: Main
    • Area: 130 Square Feet
    • Dimensions: 10 x 13
    Primary bathroom
    • Description: Large Oversized Opening Into Large Walk In Closet Connected To Laundry
    • Level: Main
    • Area: 108 Square Feet
    • Dimensions: 9 x 12
    Bathroom
    • Description: Guest Bath And Shared Bath With The 2 Bedrooms
    • Level: Main
    • Area: 81 Square Feet
    • Dimensions: 9 x 9
    Dining room
    • Description: Great Open Flow And Floor Plan
    • Level: Main
    • Area: 406 Square Feet
    • Dimensions: 14 x 29
    Kitchen
    • Description: Center Island - Great For Entertaining
    • Level: Main
    • Area: 165 Square Feet
    • Dimensions: 11 x 15
    Laundry
    • Description: Large Laundry Room With Folding/Hanging Areas And Storage
    • Level: Main
    • Area: 80 Square Feet
    • Dimensions: 8 x 10
    Living room
    • Description: Stunning Vaulted Ceilings Flowing To Large Outdoor Patio With Views Of City Lights And Foothills
    • Level: Main
    • Area: 272 Square Feet
    • Dimensions: 16 x 17
    Heating
    • Forced Air
    Cooling
    • Central Air
    Appliances
    • Included: Dishwasher, Disposal, Gas Water Heater, Microwave, Refrigerator, Self Cleaning Oven
    Features
    • Ceiling Fan(s), Eat-in Kitchen, Five Piece Bath, Granite Counters, High Ceilings, Kitchen Island, No Stairs, Open Floorplan, Primary Suite, Smart Thermostat, Stone Counters, Vaulted Ceiling(s), Walk-In Closet(s)
    • Flooring: Carpet, Wood
    • Windows: Double Pane Windows, Window Coverings, Window Treatments
    • Has basement: No
    • Number of fireplaces: 1
    • Fireplace features: Living Room
    • Common walls with other units/homes: End Unit
    Interior area
    • Total structure area: 1,844
    • Total interior livable area: 1,844 sqft
    • Finished area above ground: 1,844

    Property

    Parking
    • Total spaces: 2
    • Parking features: Concrete, Heated Garage, Lighted, Storage
    • Attached garage spaces: 2
    Accessibility
    • Accessibility features: Accessible Approach with Ramp
    Features
    • Levels: One
    • Stories: 1
    • Entry location: Ground
    • Patio & porch: Deck
    • Exterior features: Balcony, Elevator, Lighting
    • Has view: Yes
    • View description: City, Mountain(s)
    Details
    • Parcel number: 454589
    • Special conditions: Standard

    Construction

    Type & style
    • Home type: Condo
    • Architectural style: Urban Contemporary
    • Property subtype: Condominium
    • Attached to another structure: Yes
    Materials
    • Frame
    • Foundation: Structural
    • Roof: Membrane
    Condition
    • Year built: 2008
    Details
    • Builder model: Penthouse Unit

    Utilities & green energy

    • Electric: 110V, 220 Volts
    • Sewer: Public Sewer
    • Water: Public
    • Utilities for property: Cable Available, Internet Access (Wired), Natural Gas Available

    Community & HOA

    Community
    • Security: Carbon Monoxide Detector(s), Secured Garage/Parking, Security Entrance, Security Service, Smoke Detector(s)
    • Subdivision: Downtown Golden
    HOA
    • Has HOA: Yes
    • Amenities included: Elevator(s)
    • Services included: Reserve Fund, Irrigation, Maintenance Grounds, Maintenance Structure, Recycling, Sewer, Snow Removal, Trash, Water
    • HOA fee: $731 monthly
    • HOA name: Millstone - Westwind Management LLC
    • HOA phone: 303-369-1800
    Location
    • Region: Golden

    Financial & listing details

    • Price per square foot: $746/sqft
    • Tax assessed value: $721,512
    • Annual tax amount: $5,047
    • Date on market: 6/7/2024
    • Listing terms: Cash,Conventional,Jumbo,VA Loan
    • Exclusions: Owners Personal Belonging And Staging.
    • Ownership: Individual
    • Electric utility on property: Yes
    • Road surface type: Paved

    Price history

    DateEventPrice
    6/21/2024Sold$1,375,000-1.8%$746/sqft
    Source: REcolorado as distributed by MLS GRID #4441385 Report a problem
    6/11/2024Pending sale$1,400,000$759/sqft
    Source: REcolorado as distributed by MLS GRID #4441385 Report a problem
    6/7/2024Listed for sale$1,400,000+7.7%$759/sqft
    Source: REcolorado as distributed by MLS GRID #4441385 Report a problem
    5/15/2023Sold$1,300,000+88.4%$705/sqft
    Source: Public Record Report a problem
    12/5/2014Sold$690,000+25.9%$374/sqft
    Source: Public Record Report a problem
    5/15/2008Sold$548,225$297/sqft
    Source: Public Record Report a problem

    Public tax history

    YearProperty taxesTax assessment
    2025$5,058 +0.2%$45,095 -13%
    2024$5,047 -5.9%$51,841
    2023$5,362 -1.6%$51,841 -10%
    2022$5,448 +12.7%$57,582 -2.8%
    2021$4,836 $59,239 +12%
    2020$4,836 +1.4%$52,873
    2019$4,767 +16.9%$52,873 +20.2%
    2018$4,077 $43,999
    2017$4,077 -3.2%$43,999 -5.2%
    2016$4,214 +100%$46,424
    2015$2,107 -40.9%$46,424 +25.2%
    2014$3,565 +2%$37,079
    2013$3,495 +2.2%$37,079 -4.2%
    2012$3,421 +7%$38,703
    2011$3,195 +0.1%$38,703 +6.4%
    2010$3,193 +64.7%$36,390
    2009$1,939 $36,390
    Find assessor info on the county website

    Neighborhood: 80401

    Nearby schools

    GreatSchools rating
    Schools provided by the listing agent
    • Elementary: Mitchell
    • Middle: Bell
    • High: Golden
    • District: Jefferson County R-1

    Source: REcolorado as distributed by MLS GRID. This data may not be complete. We recommend contacting the local school district to confirm school assignments for this home.

    Get a cash offer in 3 minutes
    Find out how much your home could sell for in as little as 3 minutes with a no-obligation cash offer.
    Estimated market value
    $1,319,100
    Get a cash offer in 3 minutes
    Find out how much your home could sell for in as little as 3 minutes with a no-obligation cash offer.
    Estimated market value
    $1,319,100