Skip main navigation
Sold
  • $575,000

    620 12th St, Oregon City, OR 97045

    4beds
    2,545sqft
    Residential, Single Family Residence
    Built in 1911
    3,484 Square Feet Lot
    $574,900 Zestimate®
    $226/sqft
    $2,952 Estimated rent

    Home value

    $574,900

    $546,000 - $604,000

    $2,952/mo

    Zestimate® history
    Loading
    Loading...

    Owner options

    List your home for rent

    $2,952/mo

    Rent Zestimate®

    Find your next renter with Zillow Rental Manager. Plus, with online applications, you can quickly screen prospective tenants – for free.

    Learn more

    $2,952/mo

    Rent Zestimate®

    Refinance and save

    $3,642/mo

    Est. payment

    Refinancing to a lower rate could help reduce your monthly payments and save thousands over the life of the loan.

    See today's rates

    $3,642/mo

    Est. payment

    Explore your selling options

    Work with a Zillow partner agent

    Leverage their expertise and Zillow's premium Showcase listings to get your home seen by more buyers.

    Get started

    List with your own agent

    Get your home in front of millions of buyers by listing it on Zillow.

    Learn how to do it

    Sell it yourself

    Take full control of how buyers see your home on Zillow by listing For Sale by Owner (FSBO).

    List your home

    What's special

    Fully fenced yardUpdated kitchenTimeless gabled roofCertified wood stoveHigh ceilingsStainless steel appliancesOff-street parking
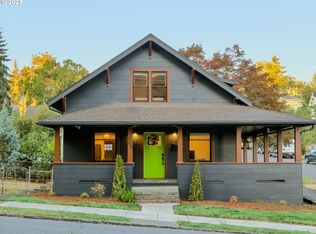
    Welcome to this charming, historic Craftsman bungalow, the D.W. James House. Showcasing a timeless gabled roof, welcoming front porch, and classic details, this home offers lasting curb appeal. Inside, you'll find beautiful original fir floors, high ceilings, and an open living and dining area filled with natural light.All major updates have been meticulously completed, including a 50-year roof (2025), tankless gas water heater (2025), new water main from the street to the house (2024), updated electrical and plumbing throughout, and oil tank remediation (2022).The updated kitchen features new cabinetry, quartz countertops, stainless steel appliances, and a spacious center island. A certified wood stove helps reduce heating costs, while central air provides year-round comfort. The full basement includes a laundry area, workspace, and an additional room for extra storage.Step outside to a private patio leading to the detached single-car garage with newer roof (2022), plus an additional covered patio for outdoor living. Enjoy a productive garden, a fully fenced yard, and off-street parking. A short walk takes you to parks, the library, restaurants, coffee shops, and our charming downtown Main Street. Don’t miss this rare opportunity to own a beautiful, fully restored home in one of Oregon’s most beloved historic downtowns.

    Zillow last checked:

    Listing updated:

    Listed by:

    Sonja Christiansen 503-819-3260,

    Move Real Estate Inc

    Bought with:

    Benjamin Boyd, 201224680

    Real Broker

    Source: RMLS (OR),MLS#: 522846313MLS Logo

    Facts & features

    Interior

    Bedrooms & bathrooms
    • Bedrooms: 4
    • Bathrooms: 2
    • Full bathrooms: 2
    • Main level bathrooms: 1
    Rooms
    • Room types: Bedroom 2, Bedroom 3, Dining Room, Family Room, Kitchen, Living Room, Primary Bedroom
    Primary bedroom
    • Features: Walkin Closet
    • Level: Upper
    • Area: 117
    • Dimensions: 13 x 9
    Bedroom 2
    • Level: Upper
    • Area: 156
    • Dimensions: 13 x 12
    Bedroom 3
    • Level: Upper
    • Area: 189
    • Dimensions: 9 x 21
    Dining room
    • Features: French Doors, Sliding Doors, Wood Floors
    • Level: Main
    • Area: 192
    • Dimensions: 12 x 16
    Kitchen
    • Features: Wood Floors
    • Level: Main
    • Area: 132
    • Width: 11
    Living room
    • Features: Wood Floors, Wood Stove
    • Level: Main
    • Area: 156
    • Dimensions: 12 x 13
    Heating
    • Forced Air 90, Wood Stove
    Cooling
    • Central Air, Heat Pump
    Appliances
    • Included: Instant Hot Water, Stainless Steel Appliance(s), Washer/Dryer, Gas Water Heater, Tankless Water Heater
    Features
    • Walk-In Closet(s), Kitchen Island
    • Flooring: Hardwood, Wood
    • Doors: French Doors, Sliding Doors
    • Windows: Triple Pane Windows
    • Basement: Exterior Entry,Full,Storage Space
    • Number of fireplaces: 1
    • Fireplace features: Wood Burning, Wood Burning Stove
    Interior area
    • Total structure area: 2,545
    • Total interior livable area: 2,545 sqft

    Property

    Parking
    • Total spaces: 1
    • Parking features: Off Street, Detached
    • Garage spaces: 1
    Features
    • Stories: 3
    • Patio & porch: Covered Patio, Patio, Porch
    • Exterior features: Garden, Raised Beds
    • Fencing: Fenced
    • Has view: Yes
    • View description: Mountain(s), Seasonal, Territorial
    Lot
    • Size: 3,484 Square Feet
    • Dimensions: 3484sf
    • Features: Corner Lot, Level, Seasonal, Trees, SqFt 3000 to 4999
    Details
    • Parcel number: 00570439
    • Zoning: R6

    Construction

    Type & style
    • Home type: SingleFamily
    • Architectural style: Bungalow,Craftsman
    • Property subtype: Residential, Single Family Residence
    Materials
    • Wood Siding
    • Foundation: Concrete Perimeter
    • Roof: Composition
    Condition
    • Updated/Remodeled
    • New construction: No
    • Year built: 1911

    Utilities & green energy

    • Gas: Gas
    • Sewer: Public Sewer
    • Water: Public

    Community & HOA

    Community
    • Subdivision: Oregon City/Mcloughlin
    HOA
    • Has HOA: No
    Location
    • Region: Oregon City

    Financial & listing details

    • Price per square foot: $226/sqft
    • Tax assessed value: $590,548
    • Annual tax amount: $4,638
    • Date on market: 7/30/2026
    • Cumulative days on market: 21 days
    • Listing terms: Cash,Conventional,FHA,VA Loan
    • Road surface type: Concrete

    Price history

    DateEventPrice
    9/14/2026Sold$575,000-0.8%$226/sqft
    Source: RMLS (OR) #522846313 Report a problem
    8/21/2026Pending sale$579,500$228/sqft
    Source: RMLS (OR) #522846313 Report a problem
    7/30/2026Listed for sale$579,500+13.6%$228/sqft
    Source: RMLS (OR) #522846313 Report a problem
    11/9/2022Sold$510,000+2.2%$200/sqft
    Source: RMLS (OR) #22572360 Report a problem
    11/7/2022Pending sale$499,000+63.4%$196/sqft
    Source: RMLS (OR) #22572360 Report a problem
    1/9/2017Sold$305,425+2.1%$120/sqft
    Source: RMLS (OR) #16658496 Report a problem
    11/22/2016Pending sale$299,000$117/sqft
    Source: Premiere Property Group, LLC #16658496 Report a problem
    11/8/2016Price change$299,000-5.7%$117/sqft
    Source: Premiere Property Group, LLC #16658496 Report a problem
    10/26/2016Listed for sale$317,000+86.6%$125/sqft
    Source: Premiere Property Group, LLC #16658496 Report a problem
    9/14/1999Sold$169,900$67/sqft
    Source: Public Record Report a problem

    Public tax history

    YearProperty taxesTax assessment
    2025$4,638 +10.2%$231,518 +3%
    2024$4,207 +2.5%$224,775 +3%
    2023$4,105 +6%$218,229 +3%
    2022$3,871 +4.2%$211,873 +3%
    2021$3,715 +2.9%$205,702 +3%
    2020$3,609 +2.2%$199,711 +3%
    2019$3,533 +24.6%$193,895 +21.9%
    2018$2,836 $159,044 +3%
    2017$2,836 +4.6%$154,412 +3%
    2016$2,713 $149,915 +3%
    2015$2,713 +2.6%$145,549 +3%
    2014$2,644 +6%$141,310 +3%
    2013$2,494 +4%$137,194 +3%
    2012$2,399 +3.6%$133,198 +3%
    2011$2,316 +2.1%$129,318 +3%
    2010$2,269 +2.3%$125,551 +3%
    2009$2,217 +5.7%$121,894 +3%
    2008$2,097 +8.7%$118,344 +3%
    2007$1,929 +6.3%$114,897 +3%
    2006$1,816 +2.1%$111,550 +3%
    2005$1,779 +2.4%$108,301 +3%
    2004$1,738 +1.6%$105,147 +3%
    2003$1,711 +3%$102,084 +3%
    2002$1,662 -0.2%$99,111 +3%
    2001$1,665 -0.5%$96,224 +3%
    2000$1,673 $93,421
    Find assessor info on the county website

    Neighborhood: McLoughlin

    Nearby schools

    GreatSchools rating
    Schools provided by the listing agent
    • Elementary: Holcomb
    • Middle: Tumwata
    • High: Oregon City

    Source: RMLS (OR). This data may not be complete. We recommend contacting the local school district to confirm school assignments for this home.

    Get a cash offer in 3 minutes
    Find out how much your home could sell for in as little as 3 minutes with a no-obligation cash offer.
    Estimated market value
    $574,900
    Get a cash offer in 3 minutes
    Find out how much your home could sell for in as little as 3 minutes with a no-obligation cash offer.
    Estimated market value
    $574,900