Skip main navigation
Pending
  • Price cut: $30K (7/26)
    $649,000

    620 22nd AVE NW, NAPLES, FL 34120

    3beds
    1,422sqft
    : 
    $3,993/mo
    Get pre-qualified
    Single Family Residence
    Built in 1997
    2.5 Acres Lot
    $-- Zestimate®
    $456/sqft
    $-- HOA

    What's special

    Screened pool enclosureAttached two-car garageMove-in ready pool homeWarm sophisticated living spaceHardie board sidingSoaring vaulted ceilingsPremium moen fixtures
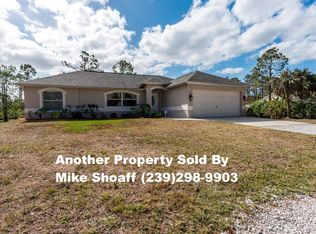
    One or more photo(s) has been virtually staged, AI generated or rendered. Luxury, privacy, and exceptional craftsmanship define this beautifully renovated 2.5-acre (100% UPLANDS) home in Golden Gate Estates. Completely remodeled with fully permitted improvements, this move-in ready pool home offers a rare combination of timeless design, premium finishes, and modern updates. Ideally located west of Wilson Blvd., you'll enjoy peaceful estate living just minutes from Immokalee Road, Vanderbilt Beach Road Extension, shopping, dining, and everyday conveniences, all with NO flood insurance required. From the moment you step inside, the quality is unmistakable. Soaring vaulted ceilings, a wood-burning fireplace, true porcelain tile flooring throughout, and solid-core interior doors create a warm, sophisticated living space that feels both refined and inviting. Every detail of the renovation was thoughtfully executed with an emphasis on craftsmanship, durability, and timeless style. The custom-designed kitchen is the centerpiece of the home, showcasing solid wood birch and white oak soft-close cabinetry, a farmhouse sink, premium fixtures, a pot filler, brand new Kitchen-Aid appliances, and an open layout that flows effortlessly into the main living areas. Designed for both everyday living and entertaining, it's a space where beauty and function come together seamlessly. The primary suite offers a true spa-like retreat, featuring an oversized 4-by-8-foot walk-in shower and premium Moen fixtures that continue throughout the home. Every finish was selected to create a sense of comfort, quality, and understated luxury. Outside, the screened pool enclosure provides the perfect setting for relaxing or entertaining year-round. Mature vegetation along the front of the property creates exceptional privacy, while the cleared backyard offers endless flexibility for recreation, gardening, additional outdoor amenities, or simply enjoying the open space. The fully fenced 2.5-acre homesite also includes an attached two-car garage and a permitted covered carport, providing abundant room for vehicles, boats, trailers, and recreational equipment. Beyond the stunning cosmetic renovation, the home offers the confidence of Hardie Board siding, a 2019 roof, a 2018 A/C system, a 2024 water heater, and an updated electrical panel completed in 2026. Every major investment has already been made, allowing the next owner to simply move in and enjoy.
    47 days
    532
    17

    Likely to sell faster than

    Zillow last checked:

    Listing updated:

    Listed by:

    Nick Casselman, PA 239-293-8003,

    Premiere Plus Realty Company

    Source: SWFLMLS,MLS#: 226026166MLS LogoOriginating MLS: Naples

      Facts & features

      Interior

      Bedrooms & bathrooms
      • Bedrooms: 3
      • Bathrooms: 2
      • Full bathrooms: 2
      Rooms
      • Room types: Great Room, Guest Bath, Guest Room, Screened Lanai/Porch, 3 Bed
      Dining room
      • Features: Eat-in Kitchen
      Heating
      • Central
      Cooling
      • Ceiling Fan(s), Central Air
      Appliances
      • Included: Dishwasher, Dryer, Microwave, Range, Refrigerator, Washer, Water Treatment Owned
      • Laundry: Inside
      Features
      • Fireplace, French Doors, Pantry, Smoke Detectors, Vaulted Ceiling(s), Great Room, Guest Bath, Guest Room, Laundry in Residence, Screened Lanai/Porch
      • Flooring: Tile
      • Doors: French Doors, Impact Resistant Doors
      • Windows: Shutters - Manual
      • Has fireplace: Yes
      Interior area
      • Total structure area: 1,735
      • Total interior livable area: 1,422 sqft
      Video & virtual tour

      Property

      Parking
      • Total spaces: 4
      • Parking features: Attached, Detached Carport
      • Attached garage spaces: 2
      • Carport spaces: 2
      • Covered spaces: 4
      Features
      • Stories: 1
      • Patio & porch: Screened Lanai/Porch
      • Has private pool: Yes
      • Pool features: In Ground, Equipment Stays, Screen Enclosure
      • Fencing: Fenced
      • Has view: Yes
      • View description: Trees/Woods
      • Waterfront features: None
      Lot
      • Size: 2.5 Acres
      • Features: Regular
      Details
      • Parcel number: 37592480004
      • Horses can be raised: Yes

      Construction

      Type & style
      • Home type: SingleFamily
      • Architectural style: Ranch
      • Property subtype: Single Family Residence
      Materials
      • Frame
      • Roof: Shingle
      Condition
      • New construction: No
      • Year built: 1997

      Utilities & green energy

      • Sewer: Septic Tank
      • Water: Softener, Well

      Community & HOA

      Community
      • Features: No Subdivision
      • Security: Smoke Detector(s)
      • Subdivision: GOLDEN GATE ESTATES
      HOA
      • Has HOA: No
      • Amenities included: None
      Location
      • Region: Naples

      Financial & listing details

      • Price per square foot: $456/sqft
      • Tax assessed value: $380,752
      • Annual tax amount: $4,064
      • Date on market: 7/15/2026
      • Lease term: Buyer Finance/Cash,FHA,VA
      • Contingency: Financing

        Estimated market value

        Not available

        Estimated sales range

        Not available

        Not available

        Price history

        DateEventPrice
        8/10/2026Pending sale$649,000$456/sqft
        Source: SWFLMLS #226026166 Report a problem
        7/26/2026Price change$649,000-4.4%$456/sqft
        Source: SWFLMLS #226026166 Report a problem
        7/15/2026Listed for sale$679,000+748.8%$477/sqft
        Source: SWFLMLS #226026166 Report a problem
        5/6/2004Sold$80,000-63.9%$56/sqft
        Source: Public Record Report a problem
        12/17/2003Sold$221,500$156/sqft
        Source: Public Record Report a problem

        Public tax history

        YearProperty taxesTax assessment
        2025$4,064 +3.9%$357,034 +2.9%
        2024$3,913 +7.3%$346,972 +3%
        2023$3,648 -3.1%$336,866 +3%
        2022$3,766 +17%$327,054 +38.8%
        2021$3,220 +8.7%$235,556 +9.8%
        2020$2,962 +9.2%$214,557 +10%
        2019$2,713 +10.5%$195,052 +10%
        2018$2,454 -8%$177,320 +10%
        2017$2,667 +1.4%$161,200 +10%
        2016$2,631 +6%$146,545 +10%
        2015$2,482 +10.7%$133,223 +10%
        2014$2,242 +36.8%$121,112 +10%
        2013$1,639 +16.2%$110,102 +10%
        2012$1,410 -2.8%$100,093 -3.2%
        2011$1,450 -42.7%$103,423 -2%
        2010$2,530 -20.5%$105,539 -48.5%
        2009$3,181 $204,800 -25.7%
        2008$3,181 -20.5%$275,595 -12.5%
        2007$4,001 +42.8%$315,123 +1.9%
        2006$2,803 $309,245 +51.2%
        2005$2,803 +19.7%$204,548 +20.6%
        2004$2,342 +71.5%$169,580 +39.4%
        2003$1,366 +1.8%$121,687 +2.4%
        2002$1,342 -49.9%$118,835 +1.6%
        2001$2,679 +105.6%$116,964
        2000$1,303 --
        Find assessor info on the county website

        Monthly payment

        Est. payment

        Payment breakdown

        Explore the cost of this home by adjusting the details. Changes won't be saved.
        All calculations are estimates and provided by Zillow, Inc. for informational purposes only. Actual amounts may vary.
        HOA fees may include property taxes on listings classified as Co-Ops. Contact the listing agent and/or owner for fee details.
        See how much you could borrow to make a competitive offer.

        Climate risks

        Neighborhood: Golden Gate

        Getting around

        0 / 100
        Car-Dependent
        26 / 100
        Somewhat Bikeable

        Nearby schools

        GreatSchools rating

        A local agent can set up tours, give advice and negotiate with sellers.

        Browse local experts