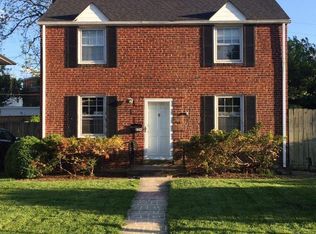
Welcome to 620 22nd Street South, Arlington, VA! This stunning 2018 renovation and expansion of a historic concrete home offers a perfect blend of modern luxury and classic charm. With over 3,700 square feet of finished space, this home offers 4 bedrooms and 4.5 bathrooms and is an ideal retreat for those seeking space and comfort. As you step inside, you'll be greeted by a charming front entry with a screened-in porch, setting the tone for the warmth and character that awaits. The main level features wood floors, and 9-foot ceilings, creating an inviting atmosphere. The living room is spacious and bathed in natural sunlight, providing the perfect setting for relaxation or entertaining. The adjacent dining room offers an elegant space for hosting dinner parties or intimate gatherings. The kitchen is a chef's dream, boasting top-of-the-line appliances, a butler pantry connecting the kitchen and dining room, a convenient mudroom, and a seamless transition to the family room, complete with a cozy fireplace and views of the fenced backyard with a flagstone patio. Upstairs, the primary bedroom ensuite provides a private oasis, while three additional bedrooms (one with a murphy bed) and two full baths offer ample accommodation for family and guests. The laundry room on this level adds convenience to daily routines. The lower level is an entertainer's delight, featuring a bar with leathered granite, a full bath, and a walk-up access, making it perfect for a home theatre or recreation room. Outside, you'll appreciate the fenced backyard with a flagstone patio, hot tub and beautiful landscaping, ideal for enjoying the fresh air or hosting summer barbecues. Convenience is key, and this home delivers. With off-street parking for 3 cars, coming home is always a breeze. Located just minutes from neighborhood restaurants and shopping, you'll have everything you need right at your fingertips. Plus, the proximity to 2 Metro stations (just a few blocks to each one), DCA, Amazon H2Q, and the new ballpark means you're perfectly positioned to take advantage of all that the area has to offer. Don't miss out on this incredible opportunity to make this your new home. Schedule a showing today and experience the best of Arlington living!
Sold for $1,599,000
Zillow last checked:
Listing updated:
Bought with:
Heidi Robbins, 0225207299
William G. Buck & Assoc., Inc.
Source: Bright MLS,MLS#: VAAR2039500
Price history
| Date | Event | Price |
|---|---|---|
| 4/2/2024 | Sold | $1,599,000$427/sqft |
Source:  Bright MLS #VAAR2039500 Report a problem Bright MLS #VAAR2039500 Report a problem | ||
| 2/24/2024 | Contingent | $1,599,000$427/sqft |
Source: Bright MLS #VAAR2039500 Report a problem | ||
| 2/22/2024 | Price change | $1,599,000-5.9%$427/sqft |
Source: Bright MLS #VAAR2039500 Report a problem | ||
| 1/25/2024 | Listed for sale | $1,699,000+25.9%$453/sqft |
Source: Bright MLS #VAAR2039500 Report a problem | ||
| 4/16/2018 | Sold | $1,350,000$360/sqft |
Source: Public Record Report a problem | ||
| 1/23/2018 | Listed for sale | $1,350,000+125%$360/sqft |
Source: Neighborhood Real Estate, Llc. #1004933167 Report a problem | ||
| 1/30/2017 | Sold | $599,900$160/sqft |
Source:  Long & Foster Broker Feed #1001617573_100 Report a problem Long & Foster Broker Feed #1001617573_100 Report a problem | ||
| 1/6/2017 | Pending sale | $599,900$160/sqft |
Source: Long & Foster Real Estate, Inc. #AR9835658 Report a problem | ||
| 1/6/2017 | Listed for sale | $599,900$160/sqft |
Source: Long & Foster Real Estate, Inc. #AR9835658 Report a problem | ||


Get a cash offer in 3 minutes
Find out how much your home could sell for in as little as 3 minutes with a no-obligation cash offer.
Estimated market value
$1,734,000
