Sale Pending -
Charming 4 bedroom, 2 bath home including spacious 3 car garage with South facing drive conveniently located with quick access to Highway 14, Lincoln Elementary, the new Owatonna High School and the Steele County Fairgrounds. This 2,200 finished square foot split level floor plan has an open concept perfect for entertaining and family gatherings. From the kitchen island, view everything going on in the living room, dining room, and out on the low maintenance deck which steps down into a 90% fenced yard, easy to enclose for pets or young children. The yard also includes a custom built pergola, shed, raised garden box and established landscaping. The lower level includes a large secondary living space and private office, spa inspired walk-in shower with heated tile floor, and extra storage space. It is a single owner home with first hand information about the property since construction and is move in ready. Come see this house for yourself and schedule a showing today! - Sale pending.
Sold for $347,684
$347,684
620 22nd St SE, Owatonna, MN 55060
4beds
2,200sqft
SingleFamily
Built in 2006
9,546 Square Feet Lot
$357,100 Zestimate®
$158/sqft
$2,475 Estimated rent
Home value
$357,100
$339,000 - $375,000
$2,475/mo
Zestimate® history
Owner options
List your home for rent
$2,475/mo
Rent Zestimate®
Find your next renter with Zillow Rental Manager. Plus, with online applications, you can quickly screen prospective tenants – for free.
$2,475/mo
Rent Zestimate®
Refinance and save
$2,236/mo
Est. payment
Refinancing to a lower rate could help reduce your monthly payments and save thousands over the life of the loan.
$2,236/mo
Est. payment
Explore your selling options
Work with a Zillow partner agent
Leverage their expertise and Zillow's premium Showcase listings to get your home seen by more buyers.
Get startedList with your own agent
Get your home in front of millions of buyers by listing it on Zillow.
Learn how to do itSell it yourself
Take full control of how buyers see your home on Zillow by listing For Sale by Owner (FSBO).
List your homeWhat's special
New owatonna high schoolLincoln elementaryPrivate officeOpen conceptRaised garden boxCustom built pergolaLow maintenance deck
Facts & features
Interior
Bedrooms & bathrooms
- Bedrooms: 4
- Bathrooms: 2
- Full bathrooms: 1
- 3/4 bathrooms: 1
Heating
- Forced air
Cooling
- Central
Appliances
- Included: Dishwasher, Dryer, Garbage disposal, Range / Oven, Refrigerator, Washer
Features
- Flooring: Carpet, Laminate, Linoleum / Vinyl
- Basement: Finished
- Has fireplace: Yes
Interior area
- Total interior livable area: 2,200 sqft
Property
Parking
- Parking features: Garage - Attached
Features
- Exterior features: Other, Vinyl, Brick
Lot
- Size: 9,546 Square Feet
Details
- Parcel number: 175930302
Construction
Type & style
- Home type: SingleFamily
Materials
- Foundation: Concrete Block
- Roof: Asphalt
Condition
- Year built: 2006
Community & HOA
Location
- Region: Owatonna
Financial & listing details
- Price per square foot: $158/sqft
- Tax assessed value: $318,700
- Annual tax amount: $4,418
Price history
| Date | Event | Price |
|---|---|---|
| 10/26/2023 | Sold | $347,684-0.1%$158/sqft |
Source: Public Record Report a problem | ||
| 8/3/2023 | Sold | $348,000-1.7%$158/sqft |
Source: Public Record Report a problem | ||
| 7/1/2023 | Price change | $354,000-1.7%$161/sqft |
Source: Owner Report a problem | ||
| 6/16/2023 | Listed for sale | $360,000+86.7%$164/sqft |
Source: Owner Report a problem | ||
| 6/21/2006 | Sold | $192,827$88/sqft |
Source: Public Record Report a problem | ||
Public tax history
| Year | Property taxes | Tax assessment |
|---|---|---|
| 2025 | $4,418 +1.3% | $318,700 +2.6% |
| 2024 | $4,362 +0.8% | $310,500 +4.4% |
| 2023 | $4,326 +11.8% | $297,500 +5.6% |
| 2022 | $3,868 +2.8% | $281,700 +20.2% |
| 2021 | $3,762 +3.5% | $234,300 +3.8% |
| 2020 | $3,636 +10.7% | $225,700 +9.4% |
| 2019 | $3,286 +1.9% | $206,388 +3.6% |
| 2018 | $3,224 +13.6% | $199,234 +2% |
| 2017 | $2,838 | $195,314 +11% |
| 2016 | -- | $175,910 |
| 2015 | -- | -- |
| 2014 | -- | -- |
| 2013 | -- | -- |
| 2012 | -- | -- |
| 2011 | -- | -- |
| 2010 | -- | -- |
Find assessor info on the county website
Neighborhood: 55060
Nearby homes
- $--10,454 Square Feet619 22nd St SE, Owatonna, MN 55060Off Market

- $376,9003 bd2 ba1.3k sqft628 22nd St SE, Owatonna, MN 55060Off Market
- $--0.32 Acres611 22nd St SE, Owatonna, MN 55060Off Market
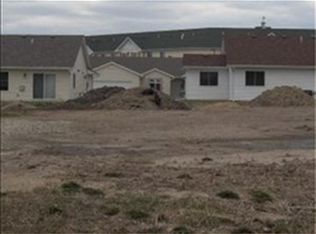
- $395,4002 bd2 ba1.3k sqft612 22nd St SE, Owatonna, MN 55060Off Market

- $417,4004 bd3 ba2.3k sqft2017 Harbour Oak Dr SE, Owatonna, MN 55060Off Market
- $--10,454 Square Feet627 22nd St SE, Owatonna, MN 55060Off Market
- $343,2004 bd2 ba1.6k sqft636 22nd St SE, Owatonna, MN 55060Off Market
- $538,5005 bd3 ba3k sqft2175 Harbour Oak Dr SE, Owatonna, MN 55060Off Market
Nearby schools
GreatSchools rating
- 7/10Lincoln Elementary SchoolGrades: K-5Distance: 0.7 mi
- 6/10Owatonna Junior High SchoolGrades: 6-8Distance: 2.6 mi
- 8/10Owatonna Senior High SchoolGrades: 9-12Distance: 0.7 mi
Get a cash offer in 3 minutes
Find out how much your home could sell for in as little as 3 minutes with a no-obligation cash offer.
Estimated market value
$357,100
Get a cash offer in 3 minutes
Find out how much your home could sell for in as little as 3 minutes with a no-obligation cash offer.
Estimated market value
$357,100
- Minnesota
- Steele County
- Owatonna
- 55060
- 620 22nd St SE
Nearby cities
Nearby zip codes
Other Owatonna Topics
