Skip main navigation
Sold for $318,000
  • $318,000

    620 2nd St N, Lake Hamilton, FL 33851

    3beds
    1,564sqft
    Single Family Residence
    Built in 2024
    8,873 Square Feet Lot
    $317,800 Zestimate®
    $203/sqft
    $2,165 Estimated rent

    Home value

    $317,800

    $283,000 - $356,000

    $2,165/mo

    Zestimate® history
    Loading
    Loading...

    Owner options

    List your home for rent

    $2,165/mo

    Rent Zestimate®

    Find your next renter with Zillow Rental Manager. Plus, with online applications, you can quickly screen prospective tenants – for free.

    Learn more

    $2,165/mo

    Rent Zestimate®

    Refinance and save

    $2,086/mo

    Est. payment

    Refinancing to a lower rate could help reduce your monthly payments and save thousands over the life of the loan.

    See today's rates

    $2,086/mo

    Est. payment

    Explore your selling options

    Work with a Zillow partner agent

    Leverage their expertise and Zillow's premium Showcase listings to get your home seen by more buyers.

    Get started

    List with your own agent

    Get your home in front of millions of buyers by listing it on Zillow.

    Learn how to do it

    Sell it yourself

    Take full control of how buyers see your home on Zillow by listing For Sale by Owner (FSBO).

    List your home

    What's special

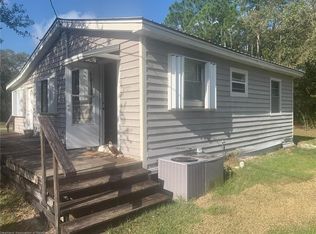
    Buyer's Special!!!! Seller is offering incentives toward buyer’s closing costs and/or interest rate buy-down with acceptable offers, and a 1 year HOME WARRANTY!! Welcome to this stunning brand-new construction home situated on a spacious oversized 1/5-acre corner lot with NO HOA / NO CDD! This beautifully, well designed 3-bedroom, 2-bathroom home features a bright and modern open-concept floor plan, perfect for both everyday living and entertaining. Step inside to find quartz countertops throughout the kitchen and bathrooms, sleek finishes, and a stylish kitchen equipped with brand-new stainless steel appliances, ample cabinet space, and a layout that flows seamlessly into the main living and dining areas. The primary suite offers comfort and privacy with a spacious bedroom, walk-in closet, and a well-appointed brand new en-suite bathroom. Enjoy the convenience of a brand-new 2-car garage, and plenty of outdoor space for relaxing, gardening, or entertaining. Don’t miss this incredible opportunity to own a modern new construction home with upgrades, a corner lot location, and again....no HOA restrictions! Let’s schedule a private showing—don’t miss out on this incredible opportunity!

    Zillow last checked:

    Listing updated:

    Listing Provided by:

    Daniel Araque 321-276-0747,

    KELLER WILLIAMS LEGACY REALTY 407-855-2222

    Bought with:

    Christian Rosa, 3307018

    PREFERRED REAL ESTATE BROKERS II

    Source: Stellar MLS,MLS#: O6382501MLS LogoOriginating MLS: Osceola

    Facts & features

    Interior

    Bedrooms & bathrooms
    • Bedrooms: 3
    • Bathrooms: 2
    • Full bathrooms: 2
    Primary bedroom
    • Features: Walk-In Closet(s)
    • Level: First
    • Area: 226.38 Square Feet
    • Dimensions: 14.7x15.4
    Bedroom 2
    • Features: Built-in Closet
    • Level: First
    • Area: 153.68 Square Feet
    • Dimensions: 13.6x11.3
    Bathroom 3
    • Level: First
    • Area: 137.5 Square Feet
    • Dimensions: 13.6x10.11
    Kitchen
    • Level: First
    Living room
    • Level: First
    • Area: 120 Square Feet
    • Dimensions: 15x8
    Heating
    • Central, Electric
    Cooling
    • Central Air
    Appliances
    • Included: Convection Oven, Dishwasher, Electric Water Heater, Microwave, Range, Range Hood, Refrigerator
    • Laundry: Electric Dryer Hookup, Laundry Room, Washer Hookup
    Features
    • Eating Space In Kitchen, High Ceilings, Kitchen/Family Room Combo, Living Room/Dining Room Combo, Open Floorplan, Primary Bedroom Main Floor, Solid Wood Cabinets, Stone Counters, Thermostat, Walk-In Closet(s)
    • Flooring: Luxury Vinyl
    • Doors: Sliding Doors
    • Has fireplace: No
    Interior area
    • Total structure area: 2,248
    • Total interior livable area: 1,564 sqft

    Property

    Parking
    • Total spaces: 2
    • Parking features: Driveway, Garage Door Opener
    • Attached garage spaces: 2
    • Has uncovered spaces: Yes
    Features
    • Levels: One
    • Stories: 1
    • Exterior features: Sidewalk
    Lot
    • Size: 8,873 sqft
    Details
    • Parcel number: 272816828011000010
    • Special conditions: None

    Construction

    Type & style
    • Home type: SingleFamily
    • Property subtype: Single Family Residence
    Materials
    • Block
    • Foundation: Slab
    • Roof: Shingle
    Condition
    • Completed
    • New construction: Yes
    • Year built: 2024
    Details
    • Warranty included: Yes

    Utilities & green energy

    • Sewer: Public Sewer
    • Water: Public
    • Utilities for property: Public

    Community & neighborhood

    Location
    • Region: Lake Hamilton
    • Subdivision: NANCY T

    HOA & financial

    HOA
    • Has HOA: No
    Other fees
    • Pet fee: $0 monthly
    Other financial information
    • Total actual rent: 0

    Other

    Other facts
    • Listing terms: Cash,Conventional,FHA,VA Loan
    • Ownership: Fee Simple
    • Road surface type: Paved

    Price history

    DateEventPrice
    6/4/2026Sold$318,000$203/sqft
    Source: Stellar MLS #O6382501 Report a problem
    4/25/2026Pending sale$318,000$203/sqft
    Source: Stellar MLS #O6382501 Report a problem
    2/13/2026Listed for sale$318,000-9%$203/sqft
    Source: Stellar MLS #O6382501 Report a problem
    2/27/2025Listing removed$349,500$223/sqft
    Source: Stellar MLS #S5115444 Report a problem
    11/13/2024Listed for sale$349,500+608.9%$223/sqft
    Source: Stellar MLS #S5115444 Report a problem
    4/9/2024Sold$49,300+45%$32/sqft
    Source: Public Record Report a problem
    7/22/2021Sold$34,000$22/sqft
    Source: Public Record Report a problem

    Public tax history

    YearProperty taxesTax assessment
    2025$4,872 +632.4%$242,395 +652.6%
    2024$665 +7.1%$32,209 +10%
    2023$621 +11.9%$29,281 +10%
    2022$555 +10.3%$26,619 +13.2%
    2021$503 +5.4%$23,513 +6%
    2020$478 $22,182

    Find assessor info on the county website

    Neighborhood: 33851

    Nearby schools

    GreatSchools rating
    Schools provided by the listing agent
    • Elementary: Bethune Academy
    • Middle: Daniel Jenkins Academy of Technology Middle
    • High: Haines City Senior High

    Source: Stellar MLS. This data may not be complete. We recommend contacting the local school district to confirm school assignments for this home.

    Get a cash offer in 3 minutes
    Find out how much your home could sell for in as little as 3 minutes with a no-obligation cash offer.
    Estimated market value
    $317,800
    Get a cash offer in 3 minutes
    Find out how much your home could sell for in as little as 3 minutes with a no-obligation cash offer.
    Estimated market value
    $317,800