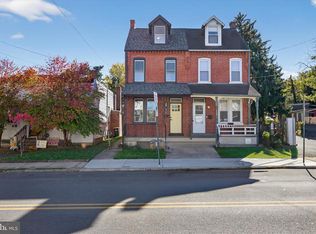
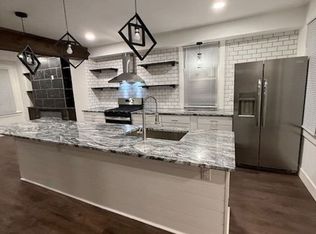
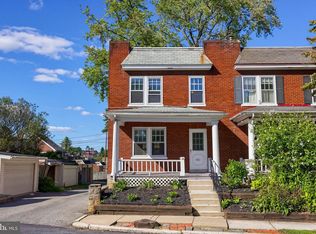
Welcome to your new home! This charming brick semi-detached property in the heart of Lancaster City offers the perfect blend of historic character, modern updates, and urban convenience. Step inside to discover a spacious, sun-drenched first-floor layout featuring meticulously refinished hardwood flooring throughout. The brand-new chef’s kitchen serves as the true centerpiece of the home, beautifully appointed with a stylish tile backsplash, upgraded stainless steel appliances, and premium granite countertops. Upstairs, the second level hosts two bright bedrooms and a completely renovated full bathroom. The second bedroom features a rare luxury: a private balcony overlooking your expansive backyard. Need more space? The third-floor bonus room provides the ultimate flexible area for a home office, gym, bedroom, or playroom. Enjoy total peace of mind with extensive functional upgrades, including newer windows and doors, alongside highly economical gas heat. Outside, the fully fenced rear yard provides a private oasis that is completely ready for outdoor dining and entertaining. Don't miss this West End gem—schedule your private showing today! 3rd bedroom as listed on tax card may not conform to current appraisal standards..
For sale
$245,000
620 4th St, Lancaster, PA 17603
3beds
1,160sqft
Single Family Residence
Built in 1928
1,742 Square Feet Lot
$-- Zestimate®
$211/sqft
$-- HOA
What's special
Two bright bedroomsCharming brick semi-detached propertyPremium granite countertopsHighly economical gas heatStylish tile backsplashSpacious sun-drenched first-floor layoutNewer windows and doors
- 50 days
- 568
- 55
Zillow last checked:
Listing updated:
Listed by:
Robert LaGrassa 833-744-7767,
Signature Property Professionals LLC 8837447767
Source: Bright MLS,MLS#: PALA2093628
Facts & features
Interior
Bedrooms & bathrooms
- Bedrooms: 3
- Bathrooms: 1
- Full bathrooms: 1
Basement
- Area: 0
Heating
- Forced Air, Natural Gas
Cooling
- None
Appliances
- Included: Microwave, Built-In Range, Dishwasher, Gas Water Heater
- Laundry: In Basement
Features
- Combination Dining/Living, Dining Area, Eat-in Kitchen
- Flooring: Hardwood, Ceramic Tile, Carpet
- Basement: Full,Exterior Entry,Concrete,Unfinished
- Has fireplace: No
Interior area
- Total structure area: 1,160
- Total interior livable area: 1,160 sqft
- Finished area above ground: 1,160
- Finished area below ground: 0
Property
Parking
- Parking features: On Street
- Has uncovered spaces: Yes
Accessibility
- Accessibility features: Accessible Approach with Ramp
Features
- Levels: Two and One Half
- Stories: 2.5
- Exterior features: Satellite Dish, Street Lights
- Pool features: None
- Fencing: Chain Link,Wood
- Has view: Yes
- View description: City
Lot
- Size: 1,742 Square Feet
- Features: Level, Rear Yard
Details
- Additional structures: Above Grade, Below Grade
- Parcel number: 3380556700000
- Zoning: RESIDENTIAL
- Zoning description: Residential
- Special conditions: Standard
Construction
Type & style
- Home type: SingleFamily
- Architectural style: Traditional
- Property subtype: Single Family Residence
- Attached to another structure: Yes
Materials
- Brick, Stick Built
- Foundation: Brick/Mortar
Condition
- Very Good
- New construction: No
- Year built: 1928
Utilities & green energy
- Sewer: Public Sewer
- Water: Public
- Utilities for property: Electricity Available, Natural Gas Available, Cable Available
Community & HOA
Community
- Subdivision: None Available
HOA
- Has HOA: No
Location
- Region: Lancaster
- Municipality: LANCASTER CITY
Financial & listing details
- Price per square foot: $211/sqft
- Tax assessed value: $77,100
- Annual tax amount: $3,278
- Date on market: 8/12/2026
- Listing agreement: Exclusive Right To Sell
- Listing terms: Cash,Conventional,FHA,VA Loan
- Inclusions: Refrigerator, Washer And Dryer
- Ownership: Fee Simple
Estimated market value
Not available
Estimated sales range
Not available
Not available
Price history
| Date | Event | Price |
|---|---|---|
| 8/12/2026 | Listed for sale | $245,000+157.9%$211/sqft |
Source:  Bright MLS #PALA2093628 Report a problem Bright MLS #PALA2093628 Report a problem | ||
| 1/29/2009 | Listing removed | $95,000$82/sqft |
Source: Homes & Land #139411 Report a problem | ||
| 9/28/2008 | Listed for sale | $95,000$82/sqft |
Source: Homes & Land #139411 Report a problem | ||
Public tax history
| Year | Property taxes | Tax assessment |
|---|---|---|
| 2026 | $3,186 +3.3% | $77,100 |
| 2025 | $3,083 +1.1% | $77,100 |
| 2024 | $3,051 +1.7% | $77,100 |
| 2023 | $3,000 +4.3% | $77,100 |
| 2022 | $2,875 | $77,100 |
| 2021 | $2,875 +1180.8% | $77,100 |
| 2020 | $224 -91.9% | $77,100 |
| 2019 | $2,771 +1134.6% | $77,100 |
| 2018 | $224 -91.4% | $77,100 +35.5% |
| 2017 | $2,614 +0.9% | $56,900 |
| 2016 | $2,590 +41.3% | $56,900 |
| 2015 | $1,833 | $56,900 |
| 2014 | $1,833 | $56,900 |
| 2013 | -- | $56,900 |
| 2012 | -- | $56,900 -5.2% |
| 2011 | -- | $60,000 |
| 2010 | -- | $60,000 |
| 2009 | -- | $60,000 |
| 2007 | -- | $60,000 |
| 2006 | -- | $60,000 |
| 2005 | -- | $60,000 -1.2% |
| 2004 | -- | $60,700 |
| 2003 | -- | $60,700 |
| 2002 | -- | $60,700 |
| 2000 | -- | $60,700 |
Find assessor info on the county website
Monthly payment
Est. payment
Payment breakdown
Explore the cost of this home by adjusting the details. Changes won't be saved.Climate risks
Neighborhood: West End
Nearby schools
Schools provided by the listing agent
- Elementary: Buchanan
- Middle: Wheatland
- High: Mccaskey Campus
- District: School District Of Lancaster
Source: Bright MLS. This data may not be complete. We recommend contacting the local school district to confirm school assignments for this home.
Similar homes
- $230,0003 bd2 ba1k sqft727 High St, Lancaster, PA 17603For Sale

 MLS ID #PALA2092718, Zuleica Vazquez, Home 1st Realty. Bright MLS
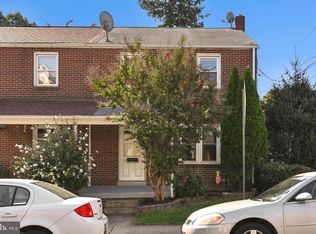
 - $239,9003 bd1 ba1.1k sqft32 Ruby St, Lancaster, PA 17603For Sale
 MLS ID #PALA2095638, Daniel Bewersdorff, The Noble Group, LLC. Bright MLS
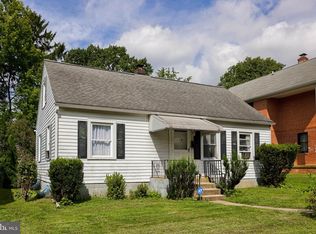
 - $245,0002 bd2 ba1.2k sqft410 Spencer Ave, Lancaster, PA 17603For Sale
 MLS ID #PALA2094620, Jennifer King, RE/MAX Evolved. Bright MLS
 - $245,0003 bd1 ba1.2k sqft841 3rd St, Lancaster, PA 17603For Sale
 MLS ID #PALA2094592, Christine Nolt, Kingsway Realty - Lancaster. Bright MLS
 - $229,9003 bd1 ba1.2k sqft829 5th St, Lancaster, PA 17603For SaleMLS ID #PALA2095264, Kyle Ebersole, Keller Williams Elite. Bright MLS
- $225,0003 bd2 ba1.3k sqft636 1st St, Lancaster, PA 17603For SaleMLS ID #PALA2093704, Barbara Brown, RE/MAX Evolved. Bright MLS
- $245,0003 bd2 ba1.2k sqft532 North St, Lancaster, PA 17602For SaleMLS ID #PALA2090678, mabel hinson, Coldwell Banker Realty. Bright MLS
- $255,0004 bd2 ba1.6k sqft678 Union St, Lancaster, PA 17603For SaleMLS ID #PALA2093228, mabel hinson, Coldwell Banker Realty. Bright MLS
- $235,0004 bd1 ba1.3k sqft624 Poplar St, Lancaster, PA 17603For SaleMLS ID #PALA2091196, Cj Pierre, Coldwell Banker Realty. Bright MLS
- $244,9003 bd2 ba1.5k sqft517 S Prince St, Lancaster, PA 17603For SaleMLS ID #PALA2078054, Maria Rojas, Realty ONE Group Unlimited. Bright MLS
- $235,0003 bd2 ba1.2k sqft603 E Marion St, Lancaster, PA 17602For SaleMLS ID #PALA2093386, David Nguyen, Cavalry Realty, LLC. Bright MLS
- $229,9003 bd1 ba1k sqft517 Terrace Rd, Lancaster, PA 17602For SaleMLS ID #PALA2090758, Dan Zecher, Keller Williams Elite. Bright MLS
- $259,0003 bd1 ba1.4k sqft212 Howard Ave, Lancaster, PA 17602For SaleMLS ID #PALA2094750, Lauren Blain, RE/MAX SmartHub Realty. Bright MLS
- $239,5002 bd1 ba1.4k sqft724 Rohrerstown Rd, Lancaster, PA 17603For SaleMLS ID #PALA2091444, Jesse Hersh, Berkshire Hathaway HomeServices Homesale Realty. Bright MLS
- $269,9004 bd1 ba1.3k sqft27 W New St, Lancaster, PA 17603For SaleMLS ID #PALA2095734, Alex Whitt, Keller Williams Elite. Bright MLS
- $275,0004 bd2 ba1.7k sqft542 E Orange St, Lancaster, PA 17602For SaleMLS ID #PALA2095952, Alex Whitt, Keller Williams Elite. Bright MLS
- $189,9004 bd1 ba1.1k sqft623 Bay St, Lancaster, PA 17603For SaleMLS ID #PALA2092716, Lee Wolff, FSBO Broker. Bright MLS
- $280,0003 bd2 ba1.1k sqft698 Topaz Dr, Lancaster, PA 17603For SaleMLS ID #PALA2088736, Sam Arbuckle, Clover Property Management, Inc.. Bright MLS
- $209,9003 bd1 ba1.2k sqft540 Green St, Lancaster, PA 17602For SaleMLS ID #PALA2094914, Jeffrey Zimmerman, Prime Home Real Estate, LLC. Bright MLS
- $242,0003 bd2 ba934 sqft2147 Old Philadelphia Pike, Lancaster, PA 17602For SaleMLS ID #PALA2092164, Burnell Zeiset, Berkshire Hathaway HomeServices Homesale Realty. Bright MLS
