Skip main navigation
Sold for $3,300,000
  • $3,300,000

    620-622 Keats Ct, Palo Alto, CA 94303

    5beds
    4baths
    3,125sqft
    Duplex, Residential Income
    Built in 1963
    -- sqft lot
    $3,383,600 Zestimate®
    $1,056/sqft
    $4,819 Estimated rent

    Home value

    $3,383,600

    $3.05M - $3.76M

    $4,819/mo

    Zestimate® history
    Loading
    Loading...

    Owner options

    List your home for rent

    $4,819/mo

    Rent Zestimate®

    Find your next renter with Zillow Rental Manager. Plus, with online applications, you can quickly screen prospective tenants – for free.

    Learn more

    $4,819/mo

    Rent Zestimate®

    Refinance and save

    $21,222/mo

    Est. payment

    Refinancing to a lower rate could help reduce your monthly payments and save thousands over the life of the loan.

    See today's rates

    $21,222/mo

    Est. payment

    Explore your selling options

    Work with a Zillow partner agent

    Leverage their expertise and Zillow's premium Showcase listings to get your home seen by more buyers.

    Get started

    List with your own agent

    Get your home in front of millions of buyers by listing it on Zillow.

    Learn how to do it

    Sell it yourself

    Take full control of how buyers see your home on Zillow by listing For Sale by Owner (FSBO).

    List your home

    What's special

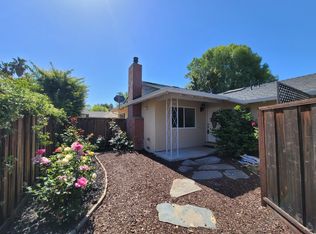
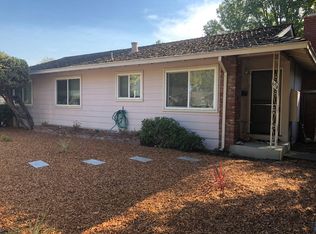
    Rare opportunity to own two beautiful side-by-side, townhouse-style units for the price of a single family home in sought-after Palo Alto. This vacant, turn-key and spacious duplex is a great option for buyers seeking a home with an ADU - live in one and use the other for extended family and guests or rental income. Situated on a large 9148 sq ft lot (per tax records) and tucked away on a cul-de-sac, the pride of ownership property features a 3BD/2BA, approx. 1705 sq ft home with 2-car garage and a 2BD/2BA, approx. 1420 sq ft home with 1-car garage (sq ft per graphic artist). Each home offers professionally landscaped park-like yards, stylishly remodeled kitchens, updated baths, separate laundry rooms, fireplaces, and air conditioning. Convenient location in a city known as the "Birthplace of Silicon Valley" and for its Mediterranean climate, ties to Stanford University, and wide array of community amenities. Within strolling distance to Piazzas grocery store, Peets Coffee and other delights at Charleston Shopping Center and to the city's largest library, Magical Bridge playground and pickleball courts at Mitchell Park. Easy commute access to Highway 101 and Caltrain. Highly acclaimed schools: Fairmeadow Elem, JLS Middle and Gunn High (buyer to verify eligibility).

    Zillow last checked:

    Listing updated:

    Listed by:

    Tara Burke 01355264 415-571-5654,

    Compass 415-345-3000,

    Sara Khan 01359955 415-271-2581,

    Compass

    Bought with:

    , 01997020

    Compass

    Sabrina Hager, 02015757

    Compass

    Source: MLSListings Inc,MLS#: ML81967517MLS Logo

    Facts & features

    Interior

    Bedrooms & bathrooms
    • Bedrooms: 5
    • Bathrooms: 4
    Kitchen
    • Features: Countertop_Stone, ExhaustFan
    Heating
    • Central Forced Air Gas
    Cooling
    • Central Air
    Appliances
    • Included: Dishwasher, Exhaust Fan, Disposal, Microwave, Electric Oven/Range, Refrigerator, Washer/Dryer
    Features
    • Walk-In Closet(s)
    • Flooring: Carpet, Hardwood, Other, Tile
    • Doors: None
    Interior area
    • Total structure area: 3,125
    • Total interior livable area: 3,125 sqft

    Property

    Parking
    • Total spaces: 3
    • Parking features: Attached, Garage Door Opener, Off Street
    • Garage spaces: 3
    • Has carport: Yes
    Accessibility
    • Accessibility features: None
    Features
    • Stories: 2
    Lot
    • Size: 9,148 Square Feet
    Details
    • Parcel number: 14708028
    • Zoning: RDUP
    • Special conditions: Standard

    Construction

    Type & style
    • Home type: MultiFamily
    • Architectural style: Traditional
    • Property subtype: Duplex, Residential Income
    Materials
    • Foundation: Concrete Perimeter
    • Roof: Composition
    Condition
    • Year built: 1963

    Utilities & green energy

    • Gas: IndividualGasMeters, PublicUtilities
    • Sewer: Public Sewer
    • Water: Public
    • Utilities for property: Public Utilities, Water Public, Individual Electric Meters, Individual Gas Meters

    Community & HOA

    Location
    • Region: Palo Alto

    Financial & listing details

    • Price per square foot: $1,056/sqft
    • Date on market: 5/29/2024
    • Listing agreement: ExclusiveRightToSell
    • Inclusions: DishwasherAllUnits, Other, OvenRangeAllUnits

    Price history

    DateEventPrice
    8/15/2024Sold$3,300,000-5.6%$1,056/sqft
    Source: MLSListings Inc #ML81967517 Report a problem
    8/1/2024Pending sale$3,495,000$1,118/sqft
    Source: MLSListings Inc #ML81967517 Report a problem
    7/10/2024Listed for sale$3,495,000$1,118/sqft
    Source: MLSListings Inc #ML81967517 Report a problem
    5/31/2023Listing removed--
    Source: MLSListings Inc #ML81928757 Report a problem
    5/18/2023Listed for sale$3,495,000$1,118/sqft
    Source: MLSListings Inc #ML81928757 Report a problem

    Public tax history

    Tax history is unavailable.

    Neighborhood: Greenmeadow

    Nearby schools

    GreatSchools rating
    Schools provided by the listing agent
    • Elementary: FairmeadowElementary
    • Middle: JaneLathropStanfordMiddle
    • High: HenryMGunnHigh
    • District: PaloAltoUnified

    Source: MLSListings Inc. This data may not be complete. We recommend contacting the local school district to confirm school assignments for this home.

    Get a cash offer in 3 minutes
    Find out how much your home could sell for in as little as 3 minutes with a no-obligation cash offer.
    Estimated market value
    $3,383,600
    Get a cash offer in 3 minutes
    Find out how much your home could sell for in as little as 3 minutes with a no-obligation cash offer.
    Estimated market value
    $3,383,600