Skip main navigation
Sold for $540,000
  • $540,000

    620 Abbey Hall Way, Cary, NC 27513

    4beds
    2,797sqft
    Townhouse, Residential
    Built in 2006
    2,613.6 Square Feet Lot
    $540,300 Zestimate®
    $193/sqft
    $2,714 Estimated rent

    Home value

    $540,300

    $513,000 - $567,000

    $2,714/mo

    Zestimate® history
    Loading
    Loading...

    Owner options

    List your home for rent

    $2,714/mo

    Rent Zestimate®

    Find your next renter with Zillow Rental Manager. Plus, with online applications, you can quickly screen prospective tenants – for free.

    Learn more

    $2,714/mo

    Rent Zestimate®

    Refinance and save

    $3,275/mo

    Est. payment

    Refinancing to a lower rate could help reduce your monthly payments and save thousands over the life of the loan.

    See today's rates

    $3,275/mo

    Est. payment

    Explore your selling options

    Work with a Zillow partner agent

    Leverage their expertise and Zillow's premium Showcase listings to get your home seen by more buyers.

    Get started

    List with your own agent

    Get your home in front of millions of buyers by listing it on Zillow.

    Learn how to do it

    Sell it yourself

    Take full control of how buyers see your home on Zillow by listing For Sale by Owner (FSBO).

    List your home

    What's special

    Private back patioVersatile bonus roomHardwood floorsSeparate eating areaConvenient laundry roomFour bedroomTwo walk-in closets
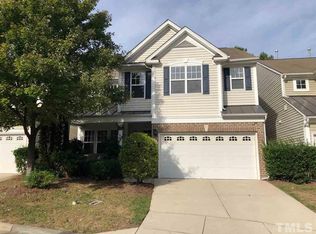
    Located in a charming Cary cul-de-sac, this sun-lit, four bedroom, three bath, three story townhome offers ample space for everyone. The main level boasts a cozy living room with hardwood floors and a fireplace, a large kitchen with granite countertops, a separate eating area, and a private back patio. This level also includes a bedroom/office and a full bathroom. The second floor features an expansive primary suite with two walk-in closets and a bright bathroom with a separate spa tub. Two additional bedrooms, a convenient laundry room, and a full bathroom are also located on this floor. The third floor offers a versatile bonus room, perfect for a media room, craft room, or home office. Storage is plentiful, with two separate exterior storage closets and a two-car garage equipped with built-in shelving and a workbench. With an entrance to the Cary Greenway trail right on the cul-de-sac and no shared living walls, this property lives like a single-family home while providing the convenience of included yard maintenance.

    Zillow last checked:

    Listing updated:

    Listed by:

    Cynthia Quarantello 919-830-9051,

    Real Broker LLC,

    Karsten Kohlrausch 919-749-6975,

    Real Broker LLC

    Bought with:

    Nadia Bareisha, 319931

    Choice Residential Real Estate

    Source: Doorify MLS,MLS#: 10142631MLS Logo

    Facts & features

    Interior

    Bedrooms & bathrooms
    • Bedrooms: 4
    • Bathrooms: 3
    • Full bathrooms: 3
    Heating
    • Forced Air, Natural Gas, Zoned
    Cooling
    • Central Air, Zoned
    Appliances
    • Included: Dishwasher, Disposal, Electric Range, Gas Water Heater, Microwave, Oven, Refrigerator, Stainless Steel Appliance(s)
    • Laundry: Laundry Room, Upper Level
    Features
    • Bathtub Only, Bathtub/Shower Combination, Ceiling Fan(s), Granite Counters, High Ceilings, Shower Only, Smooth Ceilings, Storage, Walk-In Closet(s)
    • Flooring: Carpet, Hardwood
    • Windows: Blinds, Double Pane Windows, Insulated Windows, Screens
    • Has fireplace: Yes
    • Fireplace features: Family Room, Gas
    • Common walls with other units/homes: No Common Walls, No One Above, No One Below
    Interior area
    • Total structure area: 2,797
    • Total interior livable area: 2,797 sqft
    • Finished area above ground: 2,797
    • Finished area below ground: 0

    Property

    Parking
    • Total spaces: 4
    • Parking features: Attached, Driveway, Garage, Garage Door Opener, Garage Faces Front
    • Attached garage spaces: 2
    • Uncovered spaces: 2
    Features
    • Levels: Tri-Level
    • Stories: 3
    • Patio & porch: Patio, Side Porch
    • Exterior features: Private Entrance, Storage
    • Pool features: Association, Community
    • Has view: Yes
    Lot
    • Size: 2,613 sqft
    • Features: Cul-De-Sac
    Details
    • Additional structures: Storage
    • Parcel number: 074319623229000 0346690
    • Zoning: RMFP
    • Special conditions: Standard

    Construction

    Type & style
    • Home type: Townhouse
    • Architectural style: Transitional
    • Property subtype: Townhouse, Residential
    Materials
    • Frame, Stone Veneer, Vinyl Siding
    • Foundation: Slab
    • Roof: Shingle
    Condition
    • New construction: No
    • Year built: 2006

    Utilities & green energy

    • Sewer: Public Sewer
    • Water: Public
    • Utilities for property: Cable Available, Electricity Connected, Natural Gas Connected, Sewer Connected, Water Connected, Underground Utilities

    Community & neighborhood

    Community
    • Community features: Pool
    Location
    • Region: Cary
    • Subdivision: Weathersby

    HOA & financial

    HOA
    • Has HOA: Yes
    • HOA fee: $87 monthly
    • Amenities included: Maintenance Grounds, Pool
    • Services included: Maintenance Grounds, Road Maintenance

    Other

    Other facts
    • Road surface type: Paved

    Price history

    DateEventPrice
    4/21/2026Sold$540,000-1.8%$193/sqft
    Source: Doorify MLS #10142631 Report a problem
    3/14/2026Pending sale$550,000$197/sqft
    Source: Doorify MLS #10142631 Report a problem
    1/22/2026Listed for sale$550,000-1.8%$197/sqft
    Source: Doorify MLS #10142631 Report a problem
    10/24/2025Listing removed$560,000$200/sqft
    Source: Doorify MLS #10113043 Report a problem
    10/20/2025Price change$560,000-1.8%$200/sqft
    Source: Doorify MLS #10113043 Report a problem
    9/22/2025Price change$570,000-1.2%$204/sqft
    Source: Doorify MLS #10113043 Report a problem
    8/29/2025Price change$577,000-1.4%$206/sqft
    Source: Doorify MLS #10113043 Report a problem
    7/31/2025Listed for sale$585,000+132.1%$209/sqft
    Source: Doorify MLS #10113043 Report a problem
    10/16/2013Sold$252,000-3%$90/sqft
    Source: Public Record Report a problem
    7/23/2013Price change$259,900-5.5%$93/sqft
    Source: B & B Realty Group, LLC dba Keller Williams Preferred Realty #1894123 Report a problem
    6/4/2013Listed for sale$275,000-6.8%$98/sqft
    Source: B & B Realty Group, LLC dba Keller Williams Preferred Realty #1894123 Report a problem
    11/22/2006Sold$295,000$105/sqft
    Source: Public Record Report a problem

    Public tax history

    YearProperty taxesTax assessment
    2025$4,128 +2.2%$479,299
    2024$4,039 +20.1%$479,299 +43.6%
    2023$3,364 +3.9%$333,697
    2022$3,239 +2.1%$333,697
    2021$3,173 -0.5%$333,697
    2020$3,190 +6.2%$333,697 +19.8%
    2019$3,003 $278,616
    2018$3,003 +10.9%$278,616
    2017$2,709 +1.5%$278,616
    2016$2,668 -3.1%$278,616 +0.4%
    2015$2,753 +6%$277,588
    2014$2,596 $277,588
    2013-- $277,588
    2012-- $277,588
    2011-- $277,588
    2010-- $277,588
    2009-- $277,588
    2008-- --

    Find assessor info on the county website

    Neighborhood: 27513

    Nearby schools

    GreatSchools rating
    Schools provided by the listing agent
    • Elementary: Wake - Laurel Park
    • Middle: Wake - Salem
    • High: Wake - Green Hope

    Source: Doorify MLS. This data may not be complete. We recommend contacting the local school district to confirm school assignments for this home.

    Get a cash offer in 3 minutes
    Find out how much your home could sell for in as little as 3 minutes with a no-obligation cash offer.
    Estimated market value
    $540,300
    Get a cash offer in 3 minutes
    Find out how much your home could sell for in as little as 3 minutes with a no-obligation cash offer.
    Estimated market value
    $540,300