Discover the luxury and lifestyle in the highly sought-after Willow Ridge of Prosper. This stunning 5-bedroom, 4.5-bathroom masterpiece offers a financial advantage with no PID or MUD and includes 12 person spa for year round enjoyment. The home radiates positive energy with a brand-new roof, fresh designer paint, and plush new carpet throughout. From the moment you enter, the craftsmanship is evident, featuring soaring vaulted ceilings with rich wood accents, plantation shutters, 8-foot solid core doors, and solid wood floors. The open-concept heart of the home is a chef’s dream, centered around a pristine white island kitchen with a large walk-in pantry, a dedicated butler’s pantry, and an Austin stone fireplace that anchors the family room. Designed for modern living, the floor plan offers ultimate flexibility with both the primary suite and a secondary bedroom located on the main floor. For the cinema enthusiast, a private downstairs movie theater provides the perfect escape, while the upstairs serves as a dedicated retreat for family and fun. A spacious loft and game room overlook the family room below, complemented by a cozy, secluded window seat for quiet reading and a built-in double desk tailored for studying or gaming. Every practical need is met with a large laundry room featuring a built-in sink and a three-car garage.The entertainment flows seamlessly outdoors to an oversized lot featuring an extended, stamped-concrete covered patio. This backyard oasis is a true destination, complete with a relaxing hot tub and custom-built courts for bocce ball and cornhole. Situated just minutes from the Dallas North Tollway and the premier shopping and dining at the Gates of Prosper, this home offers the perfect blend of seclusion and accessibility. Located in highly-ranked Prosper ISD and Walnut Grove HS, this property is a rare opportunity to secure a lifestyle of elegance and ease in one Prosper's most desirable communities.
Sold
Price Unknown
620 Abbey Ln, Prosper, TX 75078
5beds
4,527sqft
Single Family Residence
Built in 2015
0.28 Acres Lot
$813,600 Zestimate®
$--/sqft
$5,378 Estimated rent
Home value
$813,600
$773,000 - $854,000
$5,378/mo
Zestimate® history
Owner options
List your home for rent
$5,378/mo
Rent Zestimate®
Find your next renter with Zillow Rental Manager. Plus, with online applications, you can quickly screen prospective tenants – for free.
$5,378/mo
Rent Zestimate®
Refinance and save
$885/mo
Est. payment
Refinancing to a lower rate could help reduce your monthly payments and save thousands over the life of the loan.
$885/mo
Est. payment
Explore your selling options
Work with a Zillow partner agent
Leverage their expertise and Zillow's premium Showcase listings to get your home seen by more buyers.
Get startedList with your own agent
Get your home in front of millions of buyers by listing it on Zillow.
Learn how to do itSell it yourself
Take full control of how buyers see your home on Zillow by listing For Sale by Owner (FSBO).
List your homeWhat's special
Backyard oasisPlush new carpet throughoutRelaxing hot tubSolid wood floorsThree-car garagePrivate downstairs movie theaterFresh designer paint
Zillow last checked:
Listing updated:
Listed by:
Wayne Myers 0688251 972-382-8882,
Keller Williams Prosper Celina 972-382-8882,
Rebecca Lassere 0755604 919-457-6118,
Keller Williams Prosper Celina
Bought with:
Mandi Simpson, 0586560
RE/MAX Four Corners
Source: NTREIS,MLS#: 21231028
Facts & features
Interior
Bedrooms & bathrooms
- Bedrooms: 5
- Bathrooms: 5
- Full bathrooms: 4
- 1/2 bathrooms: 1
Primary bedroom
- Level: First
- Dimensions: 18 x 15
Bedroom
- Level: First
- Dimensions: 12 x 13
Bedroom
- Features: Ceiling Fan(s), Walk-In Closet(s)
- Level: Second
- Dimensions: 13 x 12
Bedroom
- Level: Second
- Dimensions: 14 x 12
Breakfast room nook
- Features: Built-in Features
- Level: First
- Dimensions: 13 x 13
Dining room
- Level: First
- Dimensions: 16 x 13
Game room
- Level: Second
- Dimensions: 14 x 15
Kitchen
- Features: Breakfast Bar, Built-in Features, Butler's Pantry, Eat-in Kitchen, Granite Counters, Kitchen Island, Pantry, Walk-In Pantry
- Level: First
- Dimensions: 15 x 14
Living room
- Features: Fireplace
- Level: First
- Dimensions: 20 x 17
Media room
- Level: First
- Dimensions: 20 x 15
Heating
- Central
Cooling
- Central Air, Ceiling Fan(s)
Appliances
- Included: Dishwasher, Electric Oven, Gas Cooktop, Microwave
- Laundry: Washer Hookup, Dryer Hookup
Features
- Built-in Features, Dry Bar, Eat-in Kitchen, Granite Counters, High Speed Internet, Kitchen Island, Loft, Open Floorplan, Pantry, Vaulted Ceiling(s), Walk-In Closet(s)
- Flooring: Carpet, Hardwood, Wood
- Has basement: No
- Number of fireplaces: 1
- Fireplace features: Gas Starter, Living Room, Stone
Interior area
- Total interior livable area: 4,527 sqft
Property
Parking
- Total spaces: 3
- Parking features: Driveway
- Attached garage spaces: 3
Features
- Levels: Two
- Stories: 2
- Patio & porch: Covered, Deck
- Pool features: None, Community
- Fencing: Back Yard,Fenced,Wood
Lot
- Size: 0.28 Acres
Details
- Parcel number: R1032200B05001
Construction
Type & style
- Home type: SingleFamily
- Architectural style: Traditional,Detached
- Property subtype: Single Family Residence
Materials
- Brick, Wood Siding
- Roof: Shingle
Condition
- Year built: 2015
Utilities & green energy
- Sewer: Public Sewer
- Water: Public
- Utilities for property: Sewer Available, Water Available
Community & HOA
Community
- Features: Fishing, Playground, Pool
- Subdivision: Willow Ridge Ph Four B
HOA
- Has HOA: Yes
- Services included: All Facilities
- HOA fee: $885 annually
- HOA name: Insight Association Management
- HOA phone: 214-494-6002
Location
- Region: Prosper
Financial & listing details
- Tax assessed value: $816,160
- Annual tax amount: $17,048
- Date on market: 4/17/2026
- Cumulative days on market: 94 days
- Listing terms: Cash,Conventional,FHA,VA Loan
Price history
| Date | Event | Price |
|---|---|---|
| 7/20/2026 | Sold | -- |
Source: NTREIS #21231028 Report a problem | ||
| 6/29/2026 | Contingent | $860,000$190/sqft |
Source: NTREIS #21231028 Report a problem | ||
| 6/15/2026 | Price change | $860,000-1.7%$190/sqft |
Source: NTREIS #21231028 Report a problem | ||
| 6/5/2026 | Price change | $875,000-1.1%$193/sqft |
Source: NTREIS #21231028 Report a problem | ||
| 5/15/2026 | Price change | $885,000-1.7%$195/sqft |
Source: NTREIS #21231028 Report a problem | ||
| 5/1/2026 | Price change | $900,000-2.7%$199/sqft |
Source: NTREIS #21231028 Report a problem | ||
| 4/17/2026 | Listed for sale | $925,000+56.8%$204/sqft |
Source: NTREIS #21231028 Report a problem | ||
| 2/8/2018 | Sold | -- |
Source: Agent Provided Report a problem | ||
| 1/25/2018 | Pending sale | $589,900$130/sqft |
Source: Coldwell Banker Residential Brokerage - Frisco #13726197 Report a problem | ||
| 1/3/2018 | Price change | $589,900-0.8%$130/sqft |
Source: Coldwell Banker Residential Brokerage - Frisco #13726197 Report a problem | ||
| 12/8/2017 | Price change | $594,900-0.8%$131/sqft |
Source: Coldwell Banker Residential Brokerage - Frisco #13726197 Report a problem | ||
| 11/7/2017 | Listed for sale | $599,900+2.4%$133/sqft |
Source: Coldwell Banker Res. Frisco #13726197 Report a problem | ||
| 10/26/2015 | Listing removed | $585,906$129/sqft |
Source: North Texas Real Estate Information Service #13172773 Report a problem | ||
| 9/11/2015 | Pending sale | $585,906$129/sqft |
Source: HomesUSA.com #13172773 Report a problem | ||
| 7/8/2015 | Price change | $585,906+0.9%$129/sqft |
Source: Highland Homes Report a problem | ||
| 6/18/2015 | Price change | $580,454+0.2%$128/sqft |
Source: Highland Homes Report a problem | ||
| 6/15/2015 | Price change | $579,504+1.3%$128/sqft |
Source: HomesUSA.com #13172773 Report a problem | ||
| 5/5/2015 | Listed for sale | $572,013$126/sqft |
Source: Highland Homes Report a problem | ||
Public tax history
| Year | Property taxes | Tax assessment |
|---|---|---|
| 2026 | -- | $816,160 -6.7% |
| 2025 | $14,242 +5.5% | $874,410 +10% |
| 2024 | $13,502 +12.4% | $794,918 +11.3% |
| 2023 | $12,014 -7.7% | $713,950 +10% |
| 2022 | $13,018 +5.2% | $649,045 +10% |
| 2021 | $12,376 -4.4% | $590,041 +3.3% |
| 2020 | $12,946 -6% | $571,192 -2.8% |
| 2019 | $13,777 +1.5% | $587,631 +0.4% |
| 2018 | $13,578 +6.1% | $585,538 +2.2% |
| 2017 | $12,798 | $572,949 +5.4% |
| 2016 | $12,798 +685.4% | $543,787 +624.6% |
| 2015 | $1,630 | $75,050 +15.5% |
| 2014 | $1,630 | $65,000 +30% |
| 2013 | -- | $50,000 |
Find assessor info on the county website
Neighborhood: Willow Ridge
Nearby homes
- $729,500-- bd-- ba3.1k sqft610 Abbey Ln, Prosper, TX 75078Off Market
- $--4 bd4 ba3.5k sqft630 Abbey Ln, Prosper, TX 75078Sold
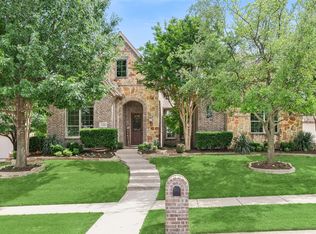
- $782,0004 bd3 ba3.2k sqft1001 Lancer Ln, Prosper, TX 75078Off Market
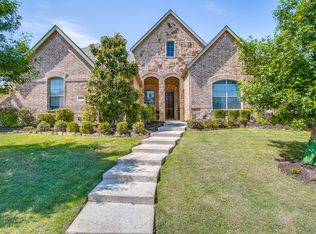
- $741,8003 bd4 ba3.4k sqft961 Lancer Ln, Prosper, TX 75078Off Market
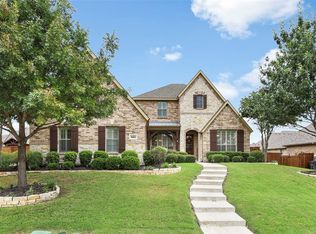
- $863,3005 bd4 ba3.9k sqft921 Blue Ridge Dr, Prosper, TX 75078Off Market
- $--5 bd5 ba4.3k sqft600 Abbey Ln, Prosper, TX 75078Sold
- $910,7005 bd5 ba4.5k sqft640 Abbey Ln, Prosper, TX 75078Off Market
- $898,9004 bd4 ba4.1k sqft1021 Lancer Ln, Prosper, TX 75078Off Market
Nearby schools
GreatSchools rating
- 9/10R Steve Folsom Elementary SchoolGrades: PK-5Distance: 1 mi
- 10/10Lorene Rogers Middle SchoolGrades: 6-8Distance: 1.5 mi
- 7/10Walnut Grove High SchoolGrades: 9-12Distance: 2.6 mi
Schools provided by the listing agent
- Elementary: R Steve Folsom
- Middle: Lorene Rogers
- High: Walnut Grove
- District: Prosper ISD
Source: NTREIS. This data may not be complete. We recommend contacting the local school district to confirm school assignments for this home.
Get a cash offer in 3 minutes
Find out how much your home could sell for in as little as 3 minutes with a no-obligation cash offer.
Estimated market value
$813,600
Get a cash offer in 3 minutes
Find out how much your home could sell for in as little as 3 minutes with a no-obligation cash offer.
Estimated market value
$813,600
- Texas
- Collin County
- Prosper
- 75078
- Willow Ridge
- 620 Abbey Ln
