Skip main navigation
Closed
  • $345,700

    620 Acorn Pl, Cuyahoga Falls, OH 44221

    4beds
    2,880sqft
    Single Family Residence
    Built in 1987
    0.49 Acres Lot
    $406,400 Zestimate®
    $120/sqft
    $3,198 Estimated rent

    Home value

    $406,400

    $386,000 - $431,000

    $3,198/mo

    Zestimate® history
    Loading
    Loading...

    Owner options

    List your home for rent

    $3,198/mo

    Rent Zestimate®

    Find your next renter with Zillow Rental Manager. Plus, with online applications, you can quickly screen prospective tenants – for free.

    Learn more

    $3,198/mo

    Rent Zestimate®

    Refinance and save

    $2,317/mo

    Est. payment

    Refinancing to a lower rate could help reduce your monthly payments and save thousands over the life of the loan.

    See today's rates

    $2,317/mo

    Est. payment

    Explore your selling options

    Work with a Zillow partner agent

    Leverage their expertise and Zillow's premium Showcase listings to get your home seen by more buyers.

    Get started

    List with your own agent

    Get your home in front of millions of buyers by listing it on Zillow.

    Learn how to do it

    Sell it yourself

    Take full control of how buyers see your home on Zillow by listing For Sale by Owner (FSBO).

    List your home

    What's special

    Full laundry rmDouble sink vanityFull pantryCustom tub surroundGranite countertopsSink vanityFlr bathrms
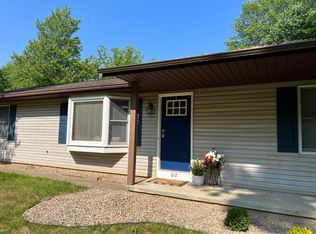
    Welcome home to this newly renovated 2 story colonial that is tucked away in a very quiet neighborhood but still close to conveniences! This home has a lot of square footage. You will be wowed by the size of the living rm & hallway! The kitchen is complete w/new stainless appliances, granite countertops, a sink island, a full pantry, & LVT flrs throughout the entire 1st flr. Newly installed patio door to the back deck surrounded by a beautiful fenced-in backyard w/several mature trees. 1st flr half bath, full laundry rm w/folding table & shelves, & a 1st-flr study/bedrm w/closet. The 2nd flr includes a newly added Full-size hall bathrm w/double sink vanity & 2 large bedrms! the master bedrm w/master bath, including a custom tub surround & a double sink vanity! This home also has a finished lower level ! The lower level has a full bathrm w/walk-in shower! The garage in this home is wide & deep a to Accommodate storage or larger vehicles. The concrete driveway is very wide & offers plenty of space & parking. Updates include: New lifetime dimensional roof, siding accents, sliding glass door , newly added 2nd-flr hall bathrm, barn door closets doors, luxury vinyl flrs, 100% new carpet in the bedrms & hallway, 2nd flr bathrms are 100% brand new, granite countertops & custom backsplashes, stainless appliances, waterproof flrs in the laundry & bathrms, luxury vinyl flr in the lower level, fresh paint throughout, lighting & plumbing fixtures, electrical & plumbing updates.

    Zillow last checked:

    Listing updated:

    Listed by:

    Copper J Burkhart copperburkhart@howardhanna.com(330)603-0192,

    Howard Hanna

    Bought with:

    Justin Berthiaume, 2012003074

    Keller Williams Chervenic Rlty

    Source: MLS Now,MLS#: 4501522Originating MLS: Stark Trumbull Area REALTORS

    Facts & features

    Interior

    Bedrooms & bathrooms
    • Bedrooms: 4
    • Bathrooms: 4
    • Full bathrooms: 3
    • 1/2 bathrooms: 1
    • Main level bathrooms: 1
    • Main level bedrooms: 1
    Primary bedroom
    • Description: Flooring: Carpet
    • Features: Window Treatments
    • Level: Second
    Bedroom
    • Description: Flooring: Carpet
    • Features: Window Treatments
    • Level: Second
    Bedroom
    • Description: Flooring: Carpet
    • Features: Window Treatments
    • Level: Second
    Bedroom
    • Description: Flooring: Carpet
    • Features: Window Treatments
    • Level: First
    Primary bathroom
    • Description: Flooring: Luxury Vinyl Tile
    • Level: Second
    Bathroom
    • Description: Flooring: Luxury Vinyl Tile
    • Level: Second
    Bathroom
    • Description: Flooring: Luxury Vinyl Tile
    • Level: First
    Bathroom
    • Description: Flooring: Luxury Vinyl Tile
    • Level: Lower
    Bonus room
    • Description: Flooring: Luxury Vinyl Tile
    • Level: Lower
    Dining room
    • Description: Flooring: Luxury Vinyl Tile
    • Level: First
    Kitchen
    • Description: Flooring: Luxury Vinyl Tile
    • Level: First
    Laundry
    • Description: Flooring: Linoleum
    • Features: Window Treatments
    • Level: First
    Living room
    • Description: Flooring: Luxury Vinyl Tile
    • Features: Window Treatments
    • Level: First
    Utility room
    • Level: Lower
    Heating
    • Forced Air, Gas
    Cooling
    • Central Air
    Appliances
    • Included: Dishwasher, Microwave, Range, Refrigerator, Water Softener
    Features
    • Basement: Full,Finished
    • Has fireplace: No
    Interior area
    • Total structure area: 2,880
    • Total interior livable area: 2,880 sqft
    • Finished area above ground: 1,920
    • Finished area below ground: 960

    Property

    Parking
    • Parking features: Attached, Direct Access, Electricity, Garage, Garage Door Opener, Paved
    • Attached garage spaces: 2
    Accessibility
    • Accessibility features: None
    Features
    • Levels: Two
    • Stories: 2
    • Patio & porch: Deck
    • Fencing: Full,Wood
    Lot
    • Size: 0.49 Acres
    • Dimensions: 90 x 236
    • Features: Irregular Lot
    Details
    • Additional structures: Shed(s)
    • Parcel number: 5602603

    Construction

    Type & style
    • Home type: SingleFamily
    • Architectural style: Colonial
    • Property subtype: Single Family Residence
    Materials
    • Vinyl Siding
    • Roof: Asphalt,Fiberglass
    Condition
    • Year built: 1987

    Utilities & green energy

    • Sewer: Public Sewer
    • Water: Well

    Community & HOA

    Community
    • Security: Smoke Detector(s)
    • Subdivision: City Farms Allotment #2
    HOA
    • Has HOA: No
    Location
    • Region: Cuyahoga Falls

    Financial & listing details

    • Price per square foot: $120/sqft
    • Tax assessed value: $220,650
    • Annual tax amount: $3,861
    • Date on market: 11/1/2023
    • Cumulative days on market: 90 days
    • Listing agreement: Exclusive Right To Sell

    Price history

    DateEventPrice
    1/12/2024Sold$345,700-1.2%$120/sqft
    Source: Public Record Report a problem
    12/4/2023Contingent$349,999$122/sqft
    Source: MLS Now #4501522 Report a problem
    11/22/2023Price change$349,999-1.4%$122/sqft
    Source: MLS Now #4501522 Report a problem
    11/1/2023Listed for sale$354,900-5.3%$123/sqft
    Source: MLS Now #4501522 Report a problem
    10/15/2023Listing removed$374,900$130/sqft
    Source: MLS Now #4496956 Report a problem
    10/13/2023Listed for sale$374,900+62.3%$130/sqft
    Source: MLS Now #4496956 Report a problem
    7/14/2023Sold$231,000+38.3%$80/sqft
    Source: MLS Now #4458900 Report a problem
    3/27/2013Sold$167,000-8.7%$58/sqft
    Source: Public Record Report a problem
    11/15/2012Price change$182,900-1.1%$64/sqft
    Source: Howard Hanna - Stow #3302962 Report a problem
    9/10/2012Price change$184,900-1.1%$64/sqft
    Source: Howard Hanna - Stow #3302962 Report a problem
    9/5/2012Price change$186,900-0.3%$65/sqft
    Source: Howard Hanna - Stow #3302962 Report a problem
    8/29/2012Price change$187,400-0.3%$65/sqft
    Source: Howard Hanna - Stow #3302962 Report a problem
    8/22/2012Price change$187,900-0.3%$65/sqft
    Source: Howard Hanna - Stow #3302962 Report a problem
    8/15/2012Price change$188,400-0.3%$65/sqft
    Source: Howard Hanna - Stow #3302962 Report a problem
    8/8/2012Price change$188,900-0.5%$66/sqft
    Source: Howard Hanna - Stow #3302962 Report a problem
    5/14/2012Listed for sale$189,900+1.6%$66/sqft
    Source: Howard Hanna - Stow #3302962 Report a problem
    8/10/2005Sold$187,000+13.7%$65/sqft
    Source: Public Record Report a problem
    12/5/2001Sold$164,500+28.5%$57/sqft
    Source: Public Record Report a problem
    4/3/1997Sold$128,000+2.4%$44/sqft
    Source: Public Record Report a problem
    1/26/1995Sold$125,000$43/sqft
    Source: Public Record Report a problem

    Public tax history

    YearProperty taxesTax assessment
    2025$4,485 -1.6%$77,220
    2024$4,558 +3.3%$77,220
    2023$4,412 +14.3%$77,220 +29.9%
    2022$3,861 +11.5%$59,445
    2021$3,464 $59,445
    2020-- $59,445 +7.1%
    2019$3,401 +1.6%$55,493 0%
    2018$3,347 -2.7%$55,500
    2017$3,439 $55,500
    2016$3,439 $55,500
    2015$3,439 +56.3%$55,500 +318.9%
    2014$2,201 -40%$13,250 -77.8%
    2013$3,669 -0.1%$59,670
    2012$3,672 +3.7%$59,670 +0%
    2011$3,540 +11.7%$59,665 -3.9%
    2010$3,170 $62,108
    2009-- $62,108
    2008$3,231 -7.6%$62,108 -9.7%
    2007$3,496 +1.1%$68,783
    2006$3,457 +3.3%$68,783
    2005$3,346 $68,783 +17.2%
    2004-- $58,675
    2003$2,915 -10.2%$58,675
    2002$3,246 +48.6%$58,675 +35%
    2001$2,184 -1.3%$43,460
    2000$2,213 $43,460
    Find assessor info on the county website

    Neighborhood: 44221

    Nearby schools

    GreatSchools rating
    Schools provided by the listing agent
    • District: Stow-Munroe Falls CS - 7714

    Source: MLS Now. This data may not be complete. We recommend contacting the local school district to confirm school assignments for this home.

    Get a cash offer in 3 minutes
    Find out how much your home could sell for in as little as 3 minutes with a no-obligation cash offer.
    Estimated market value
    $406,400
    Get a cash offer in 3 minutes
    Find out how much your home could sell for in as little as 3 minutes with a no-obligation cash offer.
    Estimated market value
    $406,400