Skip main navigation
Closed
  • $1,000,000

    620 Allen Ct NW, Atlanta, GA 30327

    4beds
    3,253sqft
    Single Family Residence, Residential
    Built in 1985
    0.7 Acres Lot
    $1,016,900 Zestimate®
    $307/sqft
    $7,360 Estimated rent

    Home value

    $1,016,900

    $936,000 - $1.11M

    $7,360/mo

    Zestimate® history
    Loading
    Loading...

    Owner options

    List your home for rent

    $7,360/mo

    Rent Zestimate®

    Find your next renter with Zillow Rental Manager. Plus, with online applications, you can quickly screen prospective tenants – for free.

    Learn more

    $7,360/mo

    Rent Zestimate®

    Refinance and save

    $6,085/mo

    Est. payment

    Refinancing to a lower rate could help reduce your monthly payments and save thousands over the life of the loan.

    See today's rates

    $6,085/mo

    Est. payment

    Explore your selling options

    Work with a Zillow partner agent

    Leverage their expertise and Zillow's premium Showcase listings to get your home seen by more buyers.

    Get started

    List with your own agent

    Get your home in front of millions of buyers by listing it on Zillow.

    Learn how to do it

    Sell it yourself

    Take full control of how buyers see your home on Zillow by listing For Sale by Owner (FSBO).

    List your home

    What's special

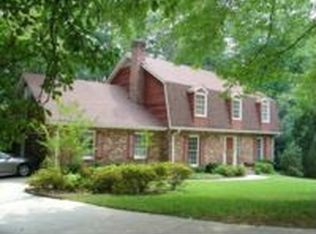
    Nestled on a serene cul-de-sac surrounded by nature, this property offers Buckhead Living Adjacent to Chastain Park at its best. This, your next home, is a beautifully maintained 4BR/3.5BA residence that offers the perfect balance of privacy and convenience in one of Atlanta's most sought-after neighborhoods. Ideally located near Jackson Elementary and Sutton Middle School, the home provides both top-tier education access and premier Buckhead living. Step inside through the dramatic two-story foyer into a luminous living room with soaring cathedral ceilings, seamlessly connected to a spacious dining area designed to host gatherings, large or small. The open main level features an expansive eat-in kitchen with a bay window, flowing into a cozy family room with a fireplace. This inviting layout promotes both everyday comfort and entertaining. Upstairs, the oversized private suite boasts sweeping views of the valley, an expansive walk-in closet, and a spa-style bath featuring a soaking tub, shower, and dual vanities. Two additional bedrooms feature private vanities and share a Jack-and-Jill bath. The daylight basement enhances the home's versatility with three large finished rooms and a full bath. One of the rooms features a closet, making it ideal as a fourth bedroom. The current owner has already invested in numerous meaningful updates, including new interior and exterior paint, a new roof, upgraded downstairs living space, new carpet, stainless steel appliances, new HVAC systems, a new garage door, and a spacious back deck. While some areas are ready for your personal touch, this home offers an incredible opportunity to add value in one of Atlanta's premier zip codes. Discover refined living with direct access to Chastain Park, combining the tranquility of a wooded retreat with the best of Buckhead at your doorstep. NOTE: Since November 2024, an executive tenant has been living in the property. Please take this into account when scheduling a showing and provide prior notice, preferably 24 hours in advance.

    Zillow last checked:

    Listing updated:

    Listing Provided by:

    John Petersen,

    Southern Classic Realtors

    Bought with:

    Alex McLean, 419089

    Atlanta Fine Homes Sotheby's International

    Source: FMLS GA,MLS#: 7655660MLS Logo

    Facts & features

    Interior

    Bedrooms & bathrooms
    • Bedrooms: 4
    • Bathrooms: 4
    • Full bathrooms: 3
    • 1/2 bathrooms: 1
    Primary bedroom
    • Features: Oversized Master
    • Level: Oversized Master
    Bedroom
    • Features: Oversized Master
    Primary bathroom
    • Features: Double Vanity, Separate Tub/Shower, Soaking Tub
    Dining room
    • Features: Open Concept, Separate Dining Room
    Kitchen
    • Features: Cabinets Stain, Eat-in Kitchen, Kitchen Island, Solid Surface Counters, View to Family Room
    Heating
    • Central, Forced Air, Natural Gas, Zoned
    Cooling
    • Ceiling Fan(s), Central Air, Dual, Electric, Zoned
    Appliances
    • Included: Dishwasher, Disposal, Double Oven, Electric Cooktop, Microwave
    • Laundry: In Hall, Upper Level
    Features
    • Beamed Ceilings, Cathedral Ceiling(s), Crown Molding, Double Vanity, Entrance Foyer, Entrance Foyer 2 Story, High Ceilings 9 ft Main, High Speed Internet, Vaulted Ceiling(s), Walk-In Closet(s)
    • Flooring: Carpet, Hardwood, Tile
    • Windows: Double Pane Windows
    • Basement: Finished
    • Attic: Pull Down Stairs
    • Number of fireplaces: 1
    • Fireplace features: Factory Built, Family Room, Gas Log, Gas Starter
    • Common walls with other units/homes: No Common Walls
    Interior area
    • Total structure area: 3,253
    • Total interior livable area: 3,253 sqft
    • Finished area above ground: 3,563

    Property

    Parking
    • Total spaces: 2
    • Parking features: Drive Under Main Level, Driveway, Garage, Garage Door Opener, Garage Faces Side
    • Attached garage spaces: 2
    • Has uncovered spaces: Yes
    Accessibility
    • Accessibility features: None
    Features
    • Levels: Three Or More
    • Patio & porch: Deck, Rear Porch
    • Exterior features: Balcony, Rain Gutters
    • Pool features: None
    • Spa features: None
    • Fencing: None
    • Has view: Yes
    • View description: Creek/Stream, Park/Greenbelt, Trees/Woods
    • Has water view: Yes
    • Water view: Creek/Stream
    • Waterfront features: None
    • Body of water: None
    Lot
    • Size: 0.70 Acres
    • Dimensions: 173 x 225 x 88 x 233
    • Features: Back Yard, Cul-De-Sac, Irregular Lot, Landscaped, Sloped, Sprinklers In Front
    Details
    • Additional structures: None
    • Parcel number: 17 016100040070
    • Other equipment: None
    • Horses can be raised: Yes
    • Horse amenities: Barn, Boarding Facilities, Corral(s)

    Construction

    Type & style
    • Home type: SingleFamily
    • Architectural style: Chalet,Traditional
    • Property subtype: Single Family Residence, Residential
    Materials
    • Stucco
    • Foundation: Concrete Perimeter, Slab
    • Roof: Composition,Shingle
    Condition
    • Resale
    • New construction: No
    • Year built: 1985
    Details
    • Warranty included: Yes

    Utilities & green energy

    • Electric: 110 Volts, 220 Volts
    • Sewer: Public Sewer
    • Water: Public
    • Utilities for property: Cable Available, Electricity Available, Natural Gas Available, Phone Available, Sewer Available, Underground Utilities, Water Available
    Green energy
    • Energy efficient items: HVAC, Thermostat, Windows
    • Energy generation: None

    Community & neighborhood

    Security
    • Security features: Carbon Monoxide Detector(s), Secured Garage/Parking, Smoke Detector(s)
    Community
    • Community features: Clubhouse, Dog Park, Golf, Near Schools, Near Shopping, Park, Playground, Restaurant, Sidewalks, Stable(s), Street Lights
    Location
    • Region: Atlanta
    • Subdivision: Chastain Park

    Other

    Other facts
    • Ownership: Fee Simple
    • Road surface type: Asphalt

    Price history

    DateEventPrice
    1/3/2026Pending sale$1,225,000$377/sqft
    Source: FMLS GA #7655660 Report a problem
    1/2/2026Listed for sale$1,225,000+22.5%$377/sqft
    Source: FMLS GA #7655660 Report a problem
    1/1/2026Listing removed$7,500$2/sqft
    Source: FMLS GA #7656333 Report a problem
    12/31/2025Sold$1,000,000-18.4%$307/sqft
    Source: FMLS GA #7655660 Report a problem
    12/26/2025Pending sale$1,225,000+16233.3%$377/sqft
    Source: GAMLS #10615114 Report a problem
    9/30/2025Price change$7,500-99.3%$2/sqft
    Source: GAMLS #10615145 Report a problem
    9/26/2025Listed for rent$7,500+25%$2/sqft
    Source: FMLS GA #7656333 Report a problem
    10/11/2024Listing removed$1,047,000$322/sqft
    Source: FMLS GA #7432672 Report a problem
    10/10/2024Listing removed$6,000$2/sqft
    Source: FMLS GA #7418637 Report a problem
    8/24/2024Price change$1,047,000-4.6%$322/sqft
    Source: GAMLS #10352910 Report a problem
    8/6/2024Listed for sale$1,097,400-0.1%$337/sqft
    Source: FMLS GA #7432672 Report a problem
    8/5/2024Listing removed$1,099,000$338/sqft
    Source: FMLS GA #7365444 Report a problem
    7/10/2024Listed for rent$6,000$2/sqft
    Source: FMLS GA #7418637 Report a problem
    6/28/2024Price change$1,099,000-4.2%$338/sqft
    Source: GAMLS #10278318 Report a problem
    5/23/2024Price change$1,147,500-2.1%$353/sqft
    Source: FMLS GA #7365444 Report a problem
    5/23/2024Price change$1,172,0000%$360/sqft
    Source: GAMLS #10278318 Report a problem
    5/2/2024Price change$1,172,500-1.7%$360/sqft
    Source: FMLS GA #7365444 Report a problem
    4/9/2024Listed for sale$1,192,500-0.4%$367/sqft
    Source: FMLS GA #7365444 Report a problem
    4/2/2024Listing removed$1,197,400+0%$368/sqft
    Source: GAMLS #10235316 Report a problem
    3/21/2024Price change$1,196,9000%$368/sqft
    Source: FMLS GA #7316398 Report a problem
    3/5/2024Price change$1,197,400-2.1%$368/sqft
    Source: GAMLS #10235316 Report a problem
    2/6/2024Price change$1,223,700-2%$376/sqft
    Source: FMLS GA #7316398 Report a problem
    1/20/2024Price change$1,249,000-2%$384/sqft
    Source: GAMLS #10235316 Report a problem
    12/22/2023Listed for sale$1,275,000+94.7%$392/sqft
    Source: FMLS GA #7316398 Report a problem
    10/25/2023Listing removed--
    Source: GAMLS #10201547 Report a problem
    5/17/2021Sold$655,000$201/sqft
    Source: Public Record Report a problem

    Public tax history

    YearProperty taxesTax assessment
    2024$16,669 +27.6%$407,160 -0.5%
    2023$13,060 +23.2%$409,400 +56.3%
    2022$10,603 +11.8%$262,000 -19.7%
    2021$9,487 +16.9%$326,400 +66.5%
    2020$8,114 +10.2%$196,000
    2019$7,366 $196,000 -22.5%
    2018$7,366 $252,880 +29%
    2017$7,366 -3.7%$196,000
    2016$7,650 -15.1%$196,000
    2015$9,014 +1.4%$196,000
    2014$8,887 $196,000
    2013-- $196,000
    2012$1,716 $196,000
    2011-- $196,000 -4.3%
    2010$7,721 $204,840
    2009-- $204,840
    2008-- $204,840 0%
    2007-- $204,920 +13.1%
    2005-- $181,240 +12.9%
    2004$1,641 -73.5%$160,560
    2003$6,184 +314.7%$160,560
    2002$1,491 -71.5%$160,560 +13.7%
    2001$5,237 $141,160

    Find assessor info on the county website

    Neighborhood: Chastain Park

    Nearby schools

    GreatSchools rating
    Schools provided by the listing agent
    • Elementary: Jackson - Atlanta
    • Middle: Willis A. Sutton
    • High: North Atlanta

    Source: FMLS GA. This data may not be complete. We recommend contacting the local school district to confirm school assignments for this home.

    Get a cash offer in 3 minutes
    Find out how much your home could sell for in as little as 3 minutes with a no-obligation cash offer.
    Estimated market value
    $1,016,900
    Get a cash offer in 3 minutes
    Find out how much your home could sell for in as little as 3 minutes with a no-obligation cash offer.
    Estimated market value
    $1,016,900