Skip main navigation
For sale
  • Price cut: $35K (7/8)
    $1,740,000

    620 Amberwood Way, Livermore, CA 94551

    4beds
    2,861sqft
    : 
    Loading
    Get pre-qualified
    Residential, Single Family Residence
    Built in 1993
    9,854 Square Feet Lot
    $-- Zestimate®
    $608/sqft
    $-- HOA

    What's special

    Expansive primary suiteRemodeled primary bathroomUpdated downstairs bathroomSpacious secondary bedroomsLayered garden areasDrip systemWalk-in shower
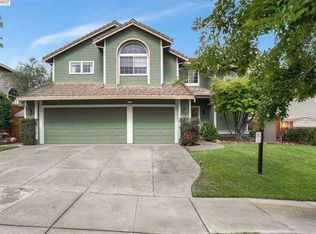
    Beautifully Updated Amber Ridge Home located in one of Livermore’s Most Desirable Neighborhoods! This Spacious and Elegant Home Features 4 Bedrooms and 3 Full Bathrooms Including a Downstairs Bed and Full Bath! Stunning Updated Gourmet Kitchen, Remodeled Primary Bathroom, and Updated Downstairs Bathroom! Vaulted Ceilings, Large Formal Living and Dining Rooms, Indoor Laundry, Spacious Secondary Bedrooms, and a 3 Car Garage! Expansive Primary Suite Includes Two Large Closets, Dual Sinks, Walk-In Shower, and Soaking Tub! Beautiful Backyard Retreat with Layered Garden Areas, Retaining Walls, and Drip System — Perfect for Relaxing or Entertaining! Excellent Location Close to Neighborhood Park, Shopping, Restaurants, and Vibrant Downtown Livermore! Open House Saturday and Sunday 1-4pm!
    39 days
    |
    1,069
    |
    46
    |

    Zillow last checked:

    Listing updated:

    Listed by:

    Corey Green DRE #01344210 925-899-6011,

    Re/max Accord

    Source: Bay East AOR,MLS#: 41135346MLS Logo

    Loading...

      Facts & features

      Interior

      Bedrooms & bathrooms
      • Bedrooms: 4
      • Bathrooms: 3
      • Full bathrooms: 3
      Rooms
      • Room types: 1 Bedroom, 1 Bath, Main Entry, 3 Bedrooms, 2 Baths, Primary Bedrm Suite - 1
      Bathroom
      • Features: Shower Over Tub, Stall Shower, Updated Baths, Tub
      Kitchen
      • Features: Breakfast Bar, Stone Counters, Dishwasher, Double Oven, Eat-in Kitchen, Gas Range/Cooktop, Ice Maker Hookup, Kitchen Island, Microwave, Pantry, Refrigerator, Updated Kitchen
      Heating
      • Zoned
      Cooling
      • Ceiling Fan(s), Central Air
      Appliances
      • Included: Dishwasher, Double Oven, Gas Range, Plumbed For Ice Maker, Microwave, Refrigerator
      • Laundry: Laundry Room, Common Area
      Features
      • Breakfast Bar, Pantry, Updated Kitchen
      • Flooring: Hardwood, Carpet
      • Basement: Crawl Space
      • Number of fireplaces: 2
      • Fireplace features: Family Room, Gas, Living Room
      Interior area
      • Total structure area: 2,861
      • Total interior livable area: 2,861 sqft

      Property

      Parking
      • Total spaces: 3
      • Parking features: Attached, Side Yard Access, Garage Door Opener
      • Garage spaces: 3
      Features
      • Levels: Two
      • Stories: 2
      • Patio & porch: Deck, Patio, Covered, Rear Porch
      • Exterior features: Garden/Play, Low Maintenance
      • Pool features: None
      • Fencing: Fenced
      • Has view: Yes
      • View description: Hills
      Lot
      • Size: 9,854 Square Feet
      • Features: Other, Sprinklers In Rear, Back Yard, Front Yard, Side Yard, Landscape Back, Landscape Front
      Details
      • Parcel number: 99134062
      • Special conditions: Standard
      • Other equipment: Irrigation Equipment

      Construction

      Type & style
      • Home type: SingleFamily
      • Architectural style: Contemporary
      • Property subtype: Residential, Single Family Residence
      Materials
      • Wood Siding
      • Roof: Tile
      Condition
      • Existing
      • New construction: No
      • Year built: 1993

      Utilities & green energy

      • Electric: No Solar, 220 Volts in Laundry
      • Sewer: Public Sewer
      • Water: Public

      Community & HOA

      Community
      • Subdivision: Amber Ridge
      HOA
      • Has HOA: No
      Location
      • Region: Livermore

      Financial & listing details

      • Price per square foot: $608/sqft
      • Tax assessed value: $685,298
      • Price range: $1.7M - $1.7M
      • Date on market: 6/10/2026
      • Listing agreement: Excl Right
      • Listing terms: Cash,Conventional
      • Electric utility on property: Yes

        Estimated market value

        Not available

        Estimated sales range

        Not available

        $5,024/mo

        Price history

        DateEventPrice
        7/8/2026Price change$1,740,000-2%$608/sqft
        Source: Bay East AOR #41135346 Report a problem
        6/10/2026Listed for sale$1,775,000+298%$620/sqft
        Source: Bay East AOR #41135346 Report a problem
        8/19/1999Sold$445,950$156/sqft
        Source: Bay East AOR #11021734 Report a problem

        Public tax history

        YearProperty taxesTax assessment
        2025-- $685,298 +2%
        2024$9,238 +0.7%$671,863 +2%
        2023$9,170 +1.7%$658,692 +2%
        2022$9,015 +2.1%$645,778 +2%
        2021$8,827 +3.6%$633,119 +1%
        2020$8,521 -0.8%$626,631 +2%
        2019$8,591 +5%$614,347 +2%
        2018$8,178 $602,303 +2%
        2017$8,178 +4.4%$590,495 +2%
        2016$7,835 +6.4%$578,920 +1.5%
        2015$7,364 +1.7%$570,225 +2%
        2014$7,243 $559,055 +0.5%
        2013-- $556,532 +2%
        2012-- $545,621 +2%
        2011-- $534,923 +0.8%
        2010-- $530,928 -0.2%
        2009-- $532,189 +2%
        2008-- $521,756 +2%
        2007-- $511,526 +2%
        2006-- $501,498 +2%
        2005-- $491,666 +2%
        2004-- $482,026 +1.9%
        2003-- $473,194 +2%
        2002-- $463,915 +2%
        2001$5,633 $454,818
        Find assessor info on the county website

        Monthly payment

        Est. payment

        Payment breakdown

        Explore the cost of this home by adjusting the details. Changes won't be saved.
        All calculations are estimates and provided by Zillow, Inc. for informational purposes only. Actual amounts may vary.
        HOA fees may include property taxes on listings classified as Co-Ops. Contact the listing agent and/or owner for fee details.
        Mortgage interest rates are dependent on a number of factors, including credit score, down payment, and repayment length. Interest rate data provided by Zillow Group Marketplace, Inc. as of 1/1/1970 from various mortgage lenders with which we have lead or other similar arrangements; the Estimated Payment is an average of those rates.
        See how much you could borrow to make a competitive offer.

        Climate risks

        Neighborhood: 94551

        Getting around

        32 / 100
        Car-Dependent
        50 / 100
        Bikeable

        Nearby schools

        GreatSchools rating

        A local agent can set up tours, give advice and negotiate with sellers.

        Browse local experts

        Similar homes

            • Local buyer's agents are ready to help