Welcome to this stunning five-bedroom, four-and-a-half-bathroom ranch home that redefines luxurious living with its thoughtful design and impressive amenities. This nearly new construction, less than a decade old, showcases solid masonry and offers an impressive 4,472 square feet of custom designed living space. Step inside to discover a dream kitchen featuring generous proportions, granite and quartz countertops, stainless appliances, coffee bar and a convenient walk-in pantry. The primary bedroom creates a true retreat with its own fireplace and luxurious bathroom featuring both a soaking tub, a walk-in tiled shower and spacious walk-in closet. Eentertainment possibilities are endless with multiple gathering spaces, including a second family recreation room complete with its own fireplace for cozy evenings. Two private office spaces provide perfect work-from-home solutions while the finished walkout basement adds another dimension to daily living. Beneath the garage is an impressive 752-square-foot climate-controlled space that serves triple duty as a safe room, workout area, or workshop. The walk out basement also features a convenient mini kitchenette and wet bar, making it ideal for hosting guests or family hangouts. Outdoor enthusiasts will appreciate the extensive screened decking spanning over 500 square feet across two levels. The professionally landscaped grounds feature a charming mini pond with decorative waterfall that adds a touch of serenity to the front entrance. A three-car garage provides ample storage and parking while the tankless water heater ensures endless hot water. Dual-zone dual-unit heating/cooling systems maintain perfect comfort year-round and smart lighting in the living room and garage, along with new exterior lighting and an electronic front door lock, bring modern convenience to daily routines. Fresh paint throughout and new ceiling fans complete the move-in-ready package. Located in Richmond's desirable Woods neighborhood, this exceptional property combines luxury, functionality, and location in a package that's hard to replicate in today's market. Easy interstate access makes commuting a breeze and the property is just minutes from Starbucks, diverse dining and shopping destinations. This remarkable home provides lifestyle upgrade that accommodates everything from quiet family dinners to large-scale entertaining, home-based businesses and more. Schedule your private viewing today!
Sold for $677,000
$677,000
620 Apricot Dr, Richmond, KY 40475
5beds
4,472sqft
Single Family Residence
Built in 2017
1 Acres Lot
$675,500 Zestimate®
$151/sqft
$3,421 Estimated rent
Home value
$675,500
$642,000 - $709,000
$3,421/mo
Zestimate® history
Owner options
List your home for rent
$3,421/mo
Rent Zestimate®
Find your next renter with Zillow Rental Manager. Plus, with online applications, you can quickly screen prospective tenants – for free.
$3,421/mo
Rent Zestimate®
Refinance and save
$4,438/mo
Est. payment
Refinancing to a lower rate could help reduce your monthly payments and save thousands over the life of the loan.
$4,438/mo
Est. payment
Explore your selling options
Work with a Zillow partner agent
Leverage their expertise and Zillow's premium Showcase listings to get your home seen by more buyers.
Get startedList with your own agent
Get your home in front of millions of buyers by listing it on Zillow.
Learn how to do itSell it yourself
Take full control of how buyers see your home on Zillow by listing For Sale by Owner (FSBO).
List your homeWhat's special
Second family recreation roomProfessionally landscaped groundsSpacious walk-in closetFresh paint throughoutNew ceiling fansThree-car garageDream kitchen
Zillow last checked:
Listing updated:
Listed by:
Jennifer Mooney 859-551-1160,
The Brokerage
Bought with:
Tammy Jones, 206100
WEICHERT REALTORS - Ford Brothers
Source: Imagine MLS,MLS#: 26001900
Facts & features
Interior
Bedrooms & bathrooms
- Bedrooms: 5
- Bathrooms: 5
- Full bathrooms: 4
- 1/2 bathrooms: 1
Primary bedroom
- Level: First
Bedroom 2
- Level: First
Bedroom 3
- Level: Lower
Bedroom 5
- Level: Lower
Primary bathroom
- Level: First
Bathroom 1
- Level: First
Bathroom 3
- Level: Lower
Bathroom 4
- Level: Lower
Bathroom 4
- Level: Lower
Dining room
- Level: First
Family room
- Level: Lower
Foyer
- Level: First
Kitchen
- Level: First
Living room
- Level: First
Office
- Level: First
Office
- Level: Lower
Other
- Description: Kitchenette/Bar
- Level: Lower
Utility room
- Description: Tall ceiling large bunker room/workshop with electric and heated/cooled
- Level: Lower
Utility room
- Level: First
Heating
- Electric, Forced Air, Zoned
Cooling
- Central Air, Electric, Multi Units, Zoned
Appliances
- Included: Dishwasher, Microwave, Refrigerator, Range
- Laundry: Electric Dryer Hookup, Main Level, Washer Hookup
Features
- Entrance Foyer, Eat-in Kitchen, Wet Bar, Walk-In Closet(s), Ceiling Fan(s)
- Flooring: Carpet, Concrete, Ceramic Tile, Hardwood
- Windows: Insulated Windows, Window Treatments, Blinds, Screens
- Basement: Exterior Entry,Finished,Full,Partially Finished,Walk-Out Access
- Number of fireplaces: 3
- Fireplace features: Basement, Gas Log, Insert, Living Room, Master Bedroom, Recreation Room, Ventless
Interior area
- Total structure area: 4,472
- Total interior livable area: 4,472 sqft
- Finished area above ground: 2,195
- Finished area below ground: 2,277
Property
Parking
- Total spaces: 3
- Parking features: Attached Garage, Driveway, Garage Door Opener, Off Street, Garage Faces Front
- Garage spaces: 3
- Has uncovered spaces: Yes
Features
- Levels: Two
- Exterior features: Other
- Fencing: None
- Has view: Yes
- View description: Rural, Trees/Woods, Farm
Lot
- Size: 1 Acres
- Features: Landscaped, Few Trees
Details
- Parcel number: 004300020016
- Special conditions: Third Party Approval
Construction
Type & style
- Home type: SingleFamily
- Architectural style: Craftsman
- Property subtype: Single Family Residence
Materials
- Stone, Solid Masonry
- Foundation: Concrete Perimeter
- Roof: Composition,Shingle
Condition
- New construction: No
- Year built: 2017
Utilities & green energy
- Sewer: Septic Tank
- Water: Public
- Utilities for property: Cable Connected, Electricity Connected, Natural Gas Connected, Water Connected
Community & HOA
Community
- Subdivision: The Woods
HOA
- Has HOA: Yes
- Amenities included: Other
- Services included: Insurance, Maintenance Grounds
- HOA fee: $300 annually
Location
- Region: Richmond
Financial & listing details
- Price per square foot: $151/sqft
- Tax assessed value: $510,000
- Annual tax amount: $4,886
- Date on market: 1/30/2026
Price history
| Date | Event | Price |
|---|---|---|
| 5/8/2026 | Sold | $677,000-3.3%$151/sqft |
Source:  Imagine MLS #26001900 Report a problem Imagine MLS #26001900 Report a problem | ||
| 3/2/2026 | Pending sale | $699,900$157/sqft |
Source: Imagine MLS #26001900 Report a problem | ||
| 9/19/2025 | Listed for sale | $699,900+37.2%$157/sqft |
Source: Imagine MLS #25501490 Report a problem | ||
| 12/4/2020 | Sold | $510,000-1%$114/sqft |
Source: Imagine MLS #20017571 Report a problem | ||
| 11/7/2020 | Pending sale | $515,000$115/sqft |
Source: Keller Williams Legacy Group #20017571 Report a problem | ||
| 9/23/2020 | Price change | $515,000-1.9%$115/sqft |
Source: Keller Williams Legacy Group #20017571 Report a problem | ||
| 8/26/2020 | Listed for sale | $525,000-0.8%$117/sqft |
Source: Keller Williams Legacy Group #20017571 Report a problem | ||
| 1/21/2020 | Listing removed | $529,500$118/sqft |
Source: Keller Williams Legacy Group #1919644 Report a problem | ||
| 8/21/2019 | Listed for sale | $529,500+1504.5%$118/sqft |
Source: Keller Williams Legacy Group #1919644 Report a problem | ||
| 8/12/2016 | Listing removed | $33,000$7/sqft |
Source: Better Homes and Gardens Real Estate Cypress #1416151 Report a problem | ||
| 8/16/2014 | Listed for sale | $33,000$7/sqft |
Source: Realty Executives of the Bluegrass #50294 Report a problem | ||
| 5/9/2014 | Listing removed | $33,000$7/sqft |
Source: Realty Executives of the Bluegrass #40218 Report a problem | ||
| 5/24/2013 | Listed for sale | $33,000$7/sqft |
Source: REALTY EXECUTIVES OF THE BLUEGRASS #40218 Report a problem | ||
Public tax history
| Year | Property taxes | Tax assessment |
|---|---|---|
| 2024 | $4,886 -1.2% | $510,000 |
| 2023 | $4,947 -0.3% | $510,000 |
| 2022 | $4,962 -1.8% | $510,000 |
| 2021 | $5,054 +32.6% | $510,000 +36% |
| 2018 | $3,811 +1163.7% | $375,000 +1150% |
| 2017 | $302 +0.8% | $30,000 |
| 2016 | $299 +2.5% | $30,000 |
| 2015 | $292 +1.7% | $30,000 |
| 2014 | $287 | $30,000 |
| 2012 | $287 -0.2% | $30,000 |
| 2011 | $288 | $30,000 |
Find assessor info on the county website
Neighborhood: 40475
Nearby homes
- $580,2004 bd4 ba4.1k sqft622 Apricot Dr, Richmond, KY 40475Off Market
- $573,0004 bd4 ba3.7k sqft619 Apricot Dr, Richmond, KY 40475Off Market
- $678,5005 bd6 ba5.3k sqft618 Apricot Dr, Richmond, KY 40475Off Market
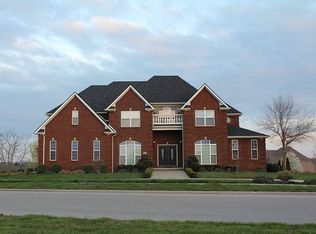
- $731,000-- bd-- ba3.5k sqft505 Birch Ct, Richmond, KY 40475Off Market
- $495,900-- bd-- ba2k sqft624 Apricot Dr, Richmond, KY 40475Off Market
- $530,8003 bd2 ba2.3k sqft507 Birch Ct, Richmond, KY 40475Off Market
- $668,900-- bd-- ba3.2k sqft621 Apricot Dr, Richmond, KY 40475Off Market
- $512,900-- bd-- ba2.3k sqft626 Apricot Dr, Richmond, KY 40475Off Market
Nearby schools
GreatSchools rating
- 6/10Kit Carson Elementary SchoolGrades: 1-5Distance: 3.7 mi
- 8/10Madison Middle SchoolGrades: 6-8Distance: 3.9 mi
- 7/10Madison Central High SchoolGrades: 9-12Distance: 4.6 mi
Schools provided by the listing agent
- Elementary: Kit Carson
- Middle: Madison Mid
- High: Madison Central
Source: Imagine MLS. This data may not be complete. We recommend contacting the local school district to confirm school assignments for this home.


Get pre-qualified for a loan
At Zillow Home Loans, we can pre-qualify you in as little as 5 minutes with no impact to your credit score.An equal housing lender. NMLS #10287.
Sell for more on Zillow
Get a Zillow Showcase℠ listing at no additional cost and you could sell for .
$675,500
2% more
+$13,510
With Zillow Showcase(estimated)
$689,010
- Kentucky
- Madison County
- Richmond
- 40475
- 620 Apricot Dr
Nearby cities
Nearby zip codes
Other Richmond Topics
