Welcome to this stunning 3-bedroom, 2-bathroom home in the desirable Burleson community! Offering an array of modern features and upgrades, this property is perfect for those seeking comfort, style, and convenience.
As you step inside, you’ll be greeted by a cozy floor plan, accentuated by recessed lighting and beautiful crown molding. The living room is perfect for entertaining or relaxing with its surround sound connections and a fire place making it an ideal space for movie nights or hosting guests.
The kitchen is equipped with a smart stove that makes cooking a breeze, also a new microwave, along with ample counter space for meal prep. Whether you're cooking a weeknight dinner or entertaining, this kitchen is both functional and stylish.
The home also boasts a heat pump for year-round comfort, ensuring you stay cozy in the winter and cool in the summer.
Outside, enjoy the convenience of an extra-wide driveway with plenty of space for parking or storage.
Located in a quiet and friendly neighborhood, this home is perfect for anyone looking to enjoy both modern amenities and a peaceful lifestyle.
Don’t miss out on the opportunity to make this beautiful home yours!
Sold
Price Unknown
620 Arbor Ln, Burleson, TX 76028
3beds
1,385sqft
Single Family Residence
Built in 2000
7,187 Square Feet Lot
$250,000 Zestimate®
$--/sqft
$1,932 Estimated rent
Home value
$250,000
$230,000 - $273,000
$1,932/mo
Zestimate® history
Owner options
List your home for rent
$1,932/mo
Rent Zestimate®
Find your next renter with Zillow Rental Manager. Plus, with online applications, you can quickly screen prospective tenants – for free.
$1,932/mo
Rent Zestimate®
Refinance and save
Refinancing to a lower rate could help reduce your monthly payments and save thousands over the life of the loan.
Explore your selling options
Work with a Zillow partner agent
Leverage their expertise and Zillow's premium Showcase listings to get your home seen by more buyers.
Get startedList with your own agent
Get your home in front of millions of buyers by listing it on Zillow.
Learn how to do itSell it yourself
Take full control of how buyers see your home on Zillow by listing For Sale by Owner (FSBO).
List your homeWhat's special
Recessed lightingExtra-wide drivewayAmple counter spaceBeautiful crown moldingSurround sound connectionsCozy floor plan
Zillow last checked:
Listing updated:
Listed by:
Chuck Kitchens 0717093 817-202-5053,
Local Realty Agency Fort Worth 214-556-7073
Bought with:
Shayne Jacobs
eXp Realty, LLC
Source: NTREIS,MLS#: 20876451
Facts & features
Interior
Bedrooms & bathrooms
- Bedrooms: 3
- Bathrooms: 2
- Full bathrooms: 2
Primary bedroom
- Level: First
- Dimensions: 14 x 11
Bedroom
- Level: First
- Dimensions: 10 x 11
Bedroom
- Level: First
- Dimensions: 10 x 10
Primary bathroom
- Features: Garden Tub/Roman Tub, Separate Shower
- Level: First
- Dimensions: 8 x 10
Other
- Level: First
- Dimensions: 5 x 7
Kitchen
- Features: Built-in Features, Dual Sinks, Eat-in Kitchen, Kitchen Island, Pantry
- Level: First
- Dimensions: 11 x 15
Laundry
- Level: First
Living room
- Features: Ceiling Fan(s), Fireplace
- Level: First
- Dimensions: 20 x 15
Heating
- Central, Electric, Heat Pump
Cooling
- Central Air, Ceiling Fan(s), Electric
Appliances
- Included: Dishwasher, Electric Cooktop, Electric Oven, Electric Water Heater, Disposal, Microwave
- Laundry: Washer Hookup, Electric Dryer Hookup, Laundry in Utility Room
Features
- Eat-in Kitchen, High Speed Internet, Kitchen Island, Cable TV
- Flooring: Carpet, Tile, Wood
- Has basement: No
- Number of fireplaces: 1
- Fireplace features: Wood Burning
Interior area
- Total interior livable area: 1,385 sqft
Property
Parking
- Total spaces: 2
- Parking features: Driveway, Garage Faces Front, Garage, Garage Door Opener
- Attached garage spaces: 2
- Has uncovered spaces: Yes
Features
- Levels: One
- Stories: 1
- Patio & porch: Covered
- Exterior features: Rain Gutters
- Pool features: None
- Fencing: Wood
Lot
- Size: 7,187 Square Feet
- Features: Few Trees
- Residential vegetation: Grassed
Details
- Parcel number: 06205798
Construction
Type & style
- Home type: SingleFamily
- Architectural style: Detached
- Property subtype: Single Family Residence
Materials
- Brick
- Foundation: Slab
- Roof: Composition
Condition
- Year built: 2000
Utilities & green energy
- Sewer: Public Sewer
- Water: Public
- Utilities for property: Electricity Connected, Sewer Available, Separate Meters, Water Available, Cable Available
Community & HOA
Community
- Features: Sidewalks, Curbs
- Subdivision: Alsbury Meadows
HOA
- Has HOA: No
Location
- Region: Burleson
Financial & listing details
- Tax assessed value: $269,232
- Annual tax amount: $6,462
- Date on market: 3/22/2025
- Cumulative days on market: 47 days
- Listing terms: Cash,Conventional,FHA,VA Loan
- Exclusions: All Television Brackets, Ring Doorbell, All Cameras Inside and Out
- Electric utility on property: Yes
Price history
| Date | Event | Price |
|---|---|---|
| 5/19/2025 | Sold | -- |
Source: NTREIS #20876451 Report a problem | ||
| 5/16/2025 | Pending sale | $261,000$188/sqft |
Source: NTREIS #20876451 Report a problem | ||
| 5/10/2025 | Contingent | $261,000$188/sqft |
Source: NTREIS #20876451 Report a problem | ||
| 4/14/2025 | Price change | $261,000-1.5%$188/sqft |
Source: NTREIS #20876451 Report a problem | ||
| 4/8/2025 | Price change | $265,000-1.9%$191/sqft |
Source: NTREIS #20876451 Report a problem | ||
| 3/22/2025 | Listed for sale | $270,000$195/sqft |
Source: NTREIS #20876451 Report a problem | ||
Public tax history
| Year | Property taxes | Tax assessment |
|---|---|---|
| 2025 | $1,184 -3.8% | $269,232 |
| 2024 | $1,231 +2.4% | $269,232 -3.1% |
| 2023 | $1,202 -7.3% | $277,988 +23.9% |
| 2022 | $1,297 +9.1% | $224,406 +9.5% |
| 2021 | $1,189 +9.1% | $204,938 +10.6% |
| 2020 | $1,091 +7.8% | $185,274 +3.9% |
| 2019 | $1,012 +8.9% | $178,341 +14.1% |
| 2018 | $929 -79% | $156,243 +6.3% |
| 2017 | $4,429 +13% | $147,014 +8.8% |
| 2016 | $3,921 +26.6% | $135,167 +12.8% |
| 2015 | $3,096 | $119,801 +5.2% |
| 2014 | $3,096 | $113,900 +2.3% |
| 2013 | -- | $111,300 +1% |
| 2012 | -- | $110,200 |
| 2011 | -- | $110,200 -2.4% |
| 2010 | -- | $112,900 -1.7% |
| 2009 | -- | $114,900 |
| 2008 | -- | $114,900 +11.1% |
| 2007 | -- | $103,449 -1.2% |
| 2006 | -- | $104,670 |
| 2005 | -- | $104,670 +1.2% |
| 2004 | -- | $103,470 +3% |
| 2003 | -- | $100,500 +2.6% |
| 2002 | -- | $98,000 +6.8% |
| 2001 | -- | $91,800 +555.7% |
| 2000 | -- | $14,000 |
Find assessor info on the county website
Neighborhood: Alsbury
Nearby homes
- $280,0003 bd2 ba1.6k sqft624 Arbor Ln, Burleson, TX 76028Off Market
- $255,2003 bd2 ba1.3k sqft616 Arbor Ln, Burleson, TX 76028Off Market
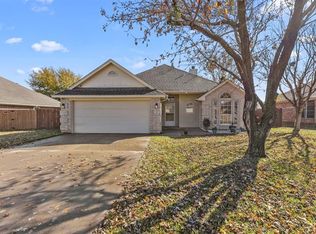
- $245,2003 bd2 ba1.3k sqft621 Pleasant Valley Dr, Burleson, TX 76028Off Market
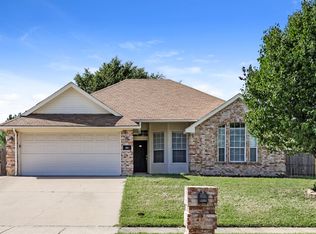
- $260,9003 bd2 ba1.3k sqft625 Pleasant Valley Dr, Burleson, TX 76028Off Market
- $--3 bd2 ba1.2k sqft617 Pleasant Valley Dr, Burleson, TX 76028Sold
- $246,2003 bd2 ba1.3k sqft628 Arbor Ln, Burleson, TX 76028Off Market
- $297,4003 bd2 ba1.7k sqft612 Arbor Ln, Burleson, TX 76028Off Market
- $272,5003 bd2 ba1.6k sqft621 Arbor Ln, Burleson, TX 76028Off Market
Nearby schools
GreatSchools rating
- 7/10Judy Hajek Elementary SchoolGrades: PK-5Distance: 0.3 mi
- 5/10Hughes Middle SchoolGrades: 6-8Distance: 1.4 mi
- 6/10Burleson High SchoolGrades: 9-12Distance: 2.6 mi
Schools provided by the listing agent
- Elementary: Judy Hajek
- Middle: Hughes
- High: Burleson
- District: Burleson ISD
Source: NTREIS. This data may not be complete. We recommend contacting the local school district to confirm school assignments for this home.
Get a cash offer in 3 minutes
Find out how much your home could sell for in as little as 3 minutes with a no-obligation cash offer.
Estimated market value
$250,000
Get a cash offer in 3 minutes
Find out how much your home could sell for in as little as 3 minutes with a no-obligation cash offer.
Estimated market value
$250,000
- Texas
- Tarrant County
- Burleson
- 76028
- Alsbury
- 620 Arbor Ln
