Skip main navigation
New construction
  • $420,150

    620 Aroco Bnd, Princeton, TX 75407

    4beds
    2,486sqft
    : 
    Loading
    Get pre-qualified
    Single Family Residence
    Built in 2026
    6,229 Square Feet Lot
    $-- Zestimate®
    $169/sqft
    $133/mo HOA

    What's special

    Beautifully landscaped spacesSwim up bar
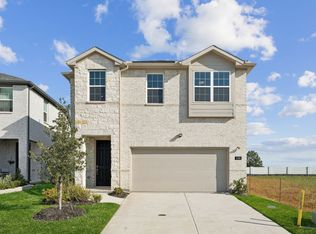
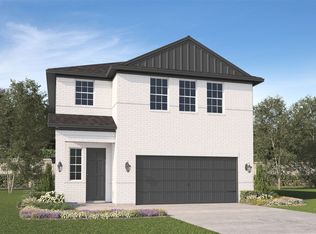
    ** Visit a Megatel Homes Community and Buyers Receive a $500 Model Home Tour Bonus. Schedule Your Appointment Today! Limited Time Only. For the First Time Ever! Receive $1,500 per month sent directly to you while your new home is being built (up to $15,000 total). This can be used however you choose with no restrictions! PLUS a 3.99% FIXED RATE through our Home Buying Advantage Plan in partnership with MegPrime on select homes. Terms, conditions, and eligibility requirements apply ** Select your dream home and bring your vision of luxury living to life in a place that is uniquely yours. Lagoon life is coming to Princeton ISD! Introducing Sicily, a tranquil community found in the heart of Princeton, Texas. Our master-planned community is designed to elevate your quality of life with beautifully landscaped spaces dedicated to fitness, wellness, and relaxation. Whether you’re enjoying a drink at the swim up bar, breaking a sweat in the state-of-the-art fitness center, or engaging in some friendly competition at our sixteen-lane bowling alley, coming home here is a daily retreat. Why settle for the hustle and bustle when you can embrace the tranquility? Join us in a place where community bonds are strong, schools excel, and family life thrives! Choose your floor plan and begin building your future home today!
    11 days
    |
    24
    |
    1
    |

    Likely to sell faster than

    Zillow last checked:

    Listing updated:

    Listed by:

    Jagjit Singh 0326070 214-620-9277,

    Jagjit Singh 214-620-9277

    Source: NTREIS,MLS#: 21312530

    Loading...

      Facts & features

      Interior

      Bedrooms & bathrooms
      • Bedrooms: 4
      • Bathrooms: 4
      • Full bathrooms: 3
      • 1/2 bathrooms: 1
      Primary bedroom
      • Features: Dual Sinks, Linen Closet, Separate Shower, Walk-In Closet(s)
      • Level: First
      • Dimensions: 14 x 16
      Bedroom
      • Features: Walk-In Closet(s)
      • Level: Second
      • Dimensions: 12 x 11
      Bedroom
      • Features: Walk-In Closet(s)
      • Level: Second
      • Dimensions: 12 x 11
      Bedroom
      • Features: Walk-In Closet(s)
      • Level: Second
      • Dimensions: 12 x 12
      Dining room
      • Level: First
      • Dimensions: 14 x 12
      Game room
      • Level: Second
      • Dimensions: 14 x 17
      Kitchen
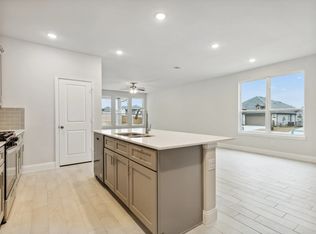
      • Features: Breakfast Bar, Built-in Features, Eat-in Kitchen, Granite Counters, Kitchen Island, Walk-In Pantry
      • Level: First
      • Dimensions: 12 x 10
      Living room
      • Level: First
      • Dimensions: 14 x 16
      Utility room
      • Features: Utility Room
      • Level: First
      • Dimensions: 9 x 6
      Heating
      • Central, Natural Gas
      Cooling
      • Central Air, Ceiling Fan(s), Electric
      Appliances
      • Included: Dishwasher, Disposal, Gas Oven, Gas Range, Microwave, Some Commercial Grade, Vented Exhaust Fan
      Features
      • High Speed Internet, Cable TV
      • Flooring: Carpet, Ceramic Tile, Vinyl
      • Has basement: No
      • Number of fireplaces: 1
      • Fireplace features: Electric
      Interior area
      • Total interior livable area: 2,486 sqft
      Video & virtual tour

      Property

      Parking
      • Total spaces: 2
      • Parking features: Door-Single, Garage Faces Front, Garage, Garage Door Opener
      • Attached garage spaces: 2
      Features
      • Levels: Two
      • Stories: 2
      • Patio & porch: Covered
      • Exterior features: Lighting, Rain Gutters
      • Pool features: None
      • Fencing: Wood
      Lot
      • Size: 6,229 Square Feet
      • Dimensions: 48 x 143
      • Features: Back Yard, Lawn, Landscaped, Subdivision, Sprinkler System, Few Trees
      Details
      • Parcel number: R1337100A03001

      Construction

      Type & style
      • Home type: SingleFamily
      • Architectural style: Detached
      • Property subtype: Single Family Residence
      Materials
      • Brick, Rock, Stone
      • Foundation: Slab
      • Roof: Composition
      Condition
      • New construction: Yes
      • Year built: 2026

      Utilities & green energy

      • Sewer: Public Sewer
      • Water: Public
      • Utilities for property: Sewer Available, Water Available, Cable Available
      Green energy
      • Energy efficient items: Appliances, HVAC, Insulation, Rain/Freeze Sensors, Thermostat, Windows
      • Indoor air quality: Moisture Control, Integrated Pest Management, Ventilation

      Community & HOA

      Community
      • Security: Carbon Monoxide Detector(s), Fire Alarm, Smoke Detector(s), Security Lights
      • Subdivision: Sicily
      HOA
      • Has HOA: Yes
      • Services included: Maintenance Grounds, Maintenance Structure
      • HOA fee: $1,590 annually
      • HOA name: Guardian Association Management, LLC
      • HOA phone: 972-458-2200
      Location
      • Region: Princeton

      Financial & listing details

      • Price per square foot: $169/sqft
      • Date on market: 6/25/2026
      • Cumulative days on market: 11 days
      • Listing terms: Cash,Conventional,FHA,VA Loan

        Estimated market value

        Not available

        Estimated sales range

        Not available

        Not available

        Price history

        DateEventPrice
        6/25/2026Listed for sale$420,150$169/sqft
        Source: NTREIS #21312530 Report a problem

        Public tax history

        Tax history is unavailable.

        Monthly payment

        Est. payment

        Payment breakdown

        Explore the cost of this home by adjusting the details. Changes won't be saved.
        All calculations are estimates and provided by Zillow, Inc. for informational purposes only. Actual amounts may vary.
        HOA fees may include property taxes on listings classified as Co-Ops. Contact the listing agent and/or owner for fee details.
        Mortgage interest rates are dependent on a number of factors, including credit score, down payment, and repayment length. Interest rate data provided by Zillow Group Marketplace, Inc. as of 1/1/1970 from various mortgage lenders with which we have lead or other similar arrangements; the Estimated Payment is an average of those rates.
        See how much you could borrow to make a competitive offer.

        Climate risks

        Neighborhood: 75407

        Getting around

        0 / 100
        Car-Dependent
        25 / 100
        Somewhat Bikeable

        Nearby schools

        GreatSchools rating
        Schools provided by the listing agent
        • Elementary: Green
        • Middle: Southard
        • High: Princeton
        • District: Princeton ISD

        Source: NTREIS. This data may not be complete. We recommend contacting the local school district to confirm school assignments for this home.

        A local agent can set up tours, give advice and negotiate with sellers.

        Browse local experts

        Similar homes

        Skip to the end of the carouselSkip to the beginning of the carousel