OPEN HOUSE CANCELLED What if your next home felt like a private resort, right in the heart of Farragut? Imagine waking up every day to your own private pool, a chef's kitchen, and optional country club amenities just down the road. Welcome to your beautifully updated home on one of the most beautiful streets in Fox Den! Set on a private, level half acre, this home offers a stunning outdoor oasis with a sparkling 30,000 gallon saltwater pool, large screened in patio, covered Trex deck, and profesional landscaping. Upon entering the home, you'll be drawn to the gorgeous moody living room—an amazing space for game nights, bourbon tastings, or simply relaxing with family and friends. The adjoining formal dining room is perfect for hosting guests. The chef's kitchen features granite countertops, a large island, premium appliances, including a 5-burner GE Profile range with double ovens, Bosch microwave and dishwasher, a large single basin kitchen sink, a separate prep sink and custom cabinetry with slide-out shelving and undermount lighting. You'll love family movie nights, hosting play dates and entertaining in your gorgous oversized family room featuring a gas fireplace, beautifully romodeled and surrounded by arched built-in bookshelves. Head out to your backyard oasis where you'll spend your days and evenings enjoying pool days, BBQs, relaxing and entertaining. With night lighting and a fenced yard, the outdoor space offers both privacy and so many options for fun! And you'll love the convenience of the large pool-access bathroom with a shower, changing room storage and laundry! Host the game and enjoy meals on your oversized screened in patio, overlooking your pool and just off the kitchen! The upper-level offers four bedrooms including a beautiful primary suite with dual vanities, a walk-in shower, and his and hers closets.
Closed
$775,000
620 Augusta National Way, Knoxville, TN 37934
4beds
2,869sqft
Single Family Residence, Residential
Built in 1975
0.54 Acres Lot
$783,000 Zestimate®
$270/sqft
$4,037 Estimated rent
Home value
$783,000
$728,000 - $838,000
$4,037/mo
Zestimate® history
Owner options
List your home for rent
$4,037/mo
Rent Zestimate®
Find your next renter with Zillow Rental Manager. Plus, with online applications, you can quickly screen prospective tenants – for free.
$4,037/mo
Rent Zestimate®
Refinance and save
$4,705/mo
Est. payment
Refinancing to a lower rate could help reduce your monthly payments and save thousands over the life of the loan.
$4,705/mo
Est. payment
Explore your selling options
Work with a Zillow partner agent
Leverage their expertise and Zillow's premium Showcase listings to get your home seen by more buyers.
Get startedList with your own agent
Get your home in front of millions of buyers by listing it on Zillow.
Learn how to do itSell it yourself
Take full control of how buyers see your home on Zillow by listing For Sale by Owner (FSBO).
List your homeWhat's special
Zillow last checked:
Listing updated:
Listed by:
Krista Freshour 865-776-9608,
Honors Real Estate Services LLC
Bought with:
Jennifer Wilson, 270665
Realty Executives Associates
Source: RealTracs MLS as distributed by MLS GRID,MLS#: 2903156
Facts & features
Interior
Bedrooms & bathrooms
- Bedrooms: 4
- Bathrooms: 4
- Full bathrooms: 3
- 1/2 bathrooms: 1
Bedroom 1
- Features: Walk-In Closet(s)
- Level: Walk-In Closet(s)
Dining room
- Features: Formal
- Level: Formal
Kitchen
- Features: Pantry
- Level: Pantry
Heating
- Central, Electric, Heat Pump
Cooling
- Central Air, Ceiling Fan(s)
Appliances
- Included: Dishwasher, Disposal, Microwave, Refrigerator, Oven
- Laundry: Washer Hookup, Electric Dryer Hookup
Features
- Walk-In Closet(s), Pantry, Ceiling Fan(s)
- Flooring: Carpet, Wood, Tile, Vinyl
- Basement: Crawl Space
- Number of fireplaces: 1
Interior area
- Total structure area: 2,869
- Total interior livable area: 2,869 sqft
- Finished area above ground: 2,869
Property
Parking
- Total spaces: 2
- Parking features: Garage Faces Rear
- Attached garage spaces: 2
Features
- Levels: Two
- Stories: 2
- Patio & porch: Deck, Patio, Porch, Covered
- Has private pool: Yes
- Pool features: In Ground, Association
- Fencing: Full
Lot
- Size: 0.54 Acres
- Dimensions: 143.43 x 143.83 x IRR
- Features: Cul-De-Sac, Private, Other, Level
Details
- Parcel number: 142PC011
- Special conditions: Standard
Construction
Type & style
- Home type: SingleFamily
- Architectural style: Traditional
- Property subtype: Single Family Residence, Residential
Materials
- Other, Brick
Condition
- New construction: No
- Year built: 1975
Utilities & green energy
- Sewer: Public Sewer
- Water: Public
- Utilities for property: Water Available
Green energy
- Energy efficient items: Windows
Community & HOA
Community
- Security: Security System, Smoke Detector(s)
- Subdivision: Fox Den Village
HOA
- Has HOA: Yes
- Amenities included: Pool
- HOA fee: $235 annually
Location
- Region: Knoxville
Financial & listing details
- Price per square foot: $270/sqft
- Tax assessed value: $346,900
- Annual tax amount: $1,348
- Date on market: 6/5/2025
Price history
| Date | Event | Price |
|---|---|---|
| 4/25/2025 | Sold | $775,000+3.3%$270/sqft |
Source:  RealTracs MLS as distributed by MLS GRID #2903156 Report a problem RealTracs MLS as distributed by MLS GRID #2903156 Report a problem | ||
| 3/25/2025 | Pending sale | $749,900$261/sqft |
Source:  East Tennessee Realtors #1293995 Report a problem East Tennessee Realtors #1293995 Report a problem | ||
| 3/21/2025 | Listed for sale | $749,900+16.3%$261/sqft |
Source: East Tennessee Realtors #1293995 Report a problem | ||
| 7/14/2022 | Sold | $645,000-7.8%$225/sqft |
Source: RealTracs MLS as distributed by MLS GRID #2839137 Report a problem | ||
| 6/16/2022 | Pending sale | $699,900$244/sqft |
Source: East Tennessee Realtors #1193011 Report a problem | ||
| 5/27/2022 | Listed for sale | $699,900$244/sqft |
Source: East Tennessee Realtors #1193011 Report a problem | ||
Public tax history
| Year | Property taxes | Tax assessment |
|---|---|---|
| 2025 | $1,348 | $86,725 |
| 2024 | $1,348 | $86,725 |
| 2023 | $1,348 | $86,725 |
| 2022 | $1,348 -9.8% | $86,725 +23.1% |
| 2021 | $1,494 | $70,475 -75% |
| 2020 | $1,494 | $281,900 |
| 2019 | $1,494 | $281,900 +3% |
| 2018 | $1,494 | $273,800 +288.5% |
| 2017 | $1,494 -5.9% | $70,475 |
| 2016 | $1,588 | -- |
| 2015 | $1,588 | -- |
| 2014 | $1,588 0% | -- |
| 2013 | $1,588 -50.5% | -- |
| 2012 | $3,211 | -- |
| 2011 | $3,211 | $66,625 |
| 2010 | $3,211 | $66,625 |
| 2009 | $3,211 +0.2% | $66,625 +14.3% |
| 2008 | $3,207 | $58,300 |
| 2007 | $3,207 | $58,300 |
| 2006 | $3,207 | $58,300 |
| 2005 | $3,207 +1.4% | $58,300 +10.8% |
| 2004 | $3,163 +6.2% | $52,625 |
| 2003 | $2,979 | $52,625 |
| 2002 | -- | $52,625 |
| 2001 | -- | $52,625 +11.9% |
| 2000 | -- | $47,025 |
Find assessor info on the county website
Neighborhood: 37934
Nearby homes
- $1,004,8005 bd5 ba4.1k sqft616 Augusta National Way, Knoxville, TN 37934Off Market

- $664,6004 bd3 ba3.2k sqft628 Augusta National Way, Knoxville, TN 37934Off Market
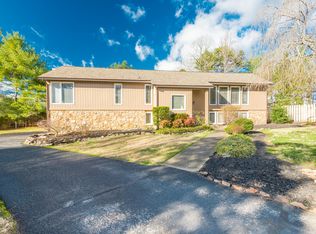
- $590,0004 bd3 ba2.9k sqft623 Augusta National Way, Knoxville, TN 37934Sold

- $1,057,9004 bd4 ba3.5k sqft619 Augusta National Way, Knoxville, TN 37934Off Market
- $--6.43 Acres0 Oak Way LOT 3, Knoxville, TN 37914Off Market
- $950,6005 bd5 ba4.3k sqft615 Augusta National Way, Knoxville, TN 37934Off Market
- $588,5003 bd3 ba3.1k sqft629 Augusta National Way, Knoxville, TN 37934Off Market
- $532,9003 bd3 ba1.9k sqft612 Augusta National Way, Knoxville, TN 37934Off Market
Nearby schools
GreatSchools rating
- NAFarragut Primary SchoolGrades: PK-2Distance: 1.7 mi
- 9/10Farragut Middle SchoolGrades: 6-8Distance: 2.4 mi
- 9/10Farragut High SchoolGrades: 9-12Distance: 2.2 mi
Schools provided by the listing agent
- Elementary: Farragut Primary
- Middle: Farragut Middle School
- High: Farragut High School
Source: RealTracs MLS as distributed by MLS GRID. This data may not be complete. We recommend contacting the local school district to confirm school assignments for this home.
Get a cash offer in 3 minutes
Find out how much your home could sell for in as little as 3 minutes with a no-obligation cash offer.
Estimated market value
$783,000
Get a cash offer in 3 minutes
Find out how much your home could sell for in as little as 3 minutes with a no-obligation cash offer.
Estimated market value
$783,000
- Tennessee
- Knox County
- Farragut
- 37934
- 620 Augusta National Way
Nearby cities
Nearby zip codes
Other Farragut Topics
