Skip main navigation
Sold for $685,000
  • $685,000

    620 Ava Cir NE, Washington, DC 20017

    3beds
    2,082sqft
    Townhouse
    Built in 2008
    1,296 Square Feet Lot
    $670,300 Zestimate®
    $329/sqft
    $4,016 Estimated rent

    Home value

    $670,300

    $637,000 - $704,000

    $4,016/mo

    Zestimate® history
    Loading
    Loading...

    Owner options

    List your home for rent

    $4,016/mo

    Rent Zestimate®

    Find your next renter with Zillow Rental Manager. Plus, with online applications, you can quickly screen prospective tenants – for free.

    Learn more

    $4,016/mo

    Rent Zestimate®

    Refinance and save

    $3,457/mo

    Est. payment

    Refinancing to a lower rate could help reduce your monthly payments and save thousands over the life of the loan.

    See today's rates

    $3,457/mo

    Est. payment

    Explore your selling options

    Work with a Zillow partner agent

    Leverage their expertise and Zillow's premium Showcase listings to get your home seen by more buyers.

    Get started

    List with your own agent

    Get your home in front of millions of buyers by listing it on Zillow.

    Learn how to do it

    Sell it yourself

    Take full control of how buyers see your home on Zillow by listing For Sale by Owner (FSBO).

    List your home

    What's special

    Driveway parkingSmithsonian museumsSports clubTall ceilingsAu pair suiteGorgeous hardwood floorsFort totten park
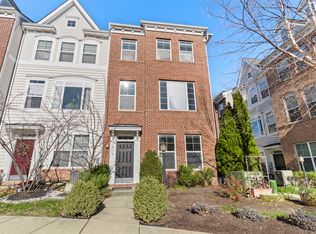
    PRIVE IMPROVEMENT! Welcome to 620 Ava Circle NE, a beautifully updated townhome featuring gorgeous hardwood floors, tall ceilings, and an open and flexible floor plan. As you enter the home, you are ushered into the welcoming foyer. This level includes a bedroom and full bathroom, perfect for guests or an in-law / au pair suite! Upstairs, the main living area is bathed in natural light from the windows on both sides of the home. The spacious Living Room features a fireplace, large windows, and is open to the dining room, which can accommodate your largest dinner parties! The kitchen is perfectly outfitted for the home chef and features stainless steel appliances, beautiful granite countertops, a pantry, and a large kitchen island, perfect for gathering family, friends and food! The adjoining breakfast area has direct access to the balcony, the ideal spot to enjoy breakfast or catch the evening sunset. Finishing off this level is a convenient powder room. Upstairs you'll find 2 sizable bedrooms, each with their own en-suite bathrooms and plenty of closet space. The Primary bedroom features a large walk-in closet, and a spa-like bathroom with separate soaking tub, shower stall, and dual vanities. Finishing off this level is a convenient laundry closet with full-size, side by side washer and dryer. All of this plus a 2-car garage and driveway parking. EXCELLENT LOCATION! Enjoy the best of both worlds: a quiet neighborhood surrounded by parks (Fort Circle Parks, Fort Totten Park, and the Robert J. Talbot Baseball Fields), yet minutes national landmarks (the White House, Smithsonian Museums, The National Mall) and local shops and eateries. Only half-mile to Art Place, a new and exciting development that will feature a 25,000 square-foot Aldi grocery store and 27,000 SF of retail, including a 40,000 SF OneLife Fitness and Sports Club. Art Place will also be the home to the new Explore! Children’s Museum Hub. EZ TRANSPORTATION Less than a half-mile to Fort Totten Metro and the bus stop is at the entrance to the community. Near major commuter routes (New Hampshire Ave NW, Michigan Ave NW, Rte 1, Rte 29, I-395 and I-365). With so much to love, inside and out, This Is It! Welcome Home!

    Zillow last checked:

    Listing updated:

    Listed by:

    Anna Mackler 202-460-8786,

    Long & Foster Real Estate, Inc.,

    Listing Team: The Sky Group

    Bought with:

    Sarah Brown, 0225233315

    Bidwell Properties

    Donovan Tyson, 0225248430

    Bidwell Properties

    Source: Bright MLS,MLS#: DCDC2107622MLS Logo

    Facts & features

    Interior

    Bedrooms & bathrooms
    • Bedrooms: 3
    • Bathrooms: 4
    • Full bathrooms: 3
    • 1/2 bathrooms: 1
    • Main level bathrooms: 1
    • Main level bedrooms: 1
    Basement
    • Area: 370
    Heating
    • Heat Pump, Electric
    Cooling
    • Central Air, Electric
    Appliances
    • Included: Microwave, Dishwasher, Disposal, Dryer, Oven/Range - Electric, Refrigerator, Stainless Steel Appliance(s), Washer, Water Heater, Electric Water Heater
    • Laundry: Dryer In Unit, Washer In Unit, Upper Level, Laundry Room
    Features
    • Breakfast Area, Combination Dining/Living, Dining Area, Entry Level Bedroom, Open Floorplan, Kitchen Island, Pantry, Primary Bath(s), Bathroom - Tub Shower, Walk-In Closet(s), Other
    • Flooring: Carpet, Wood
    • Has basement: No
    • Number of fireplaces: 1
    Interior area
    • Total structure area: 2,082
    • Total interior livable area: 2,082 sqft
    • Finished area above ground: 1,712
    • Finished area below ground: 370

    Property

    Parking
    • Total spaces: 2
    • Parking features: Garage Faces Rear, Detached
    • Garage spaces: 2
    • Details: Garage Sqft: 320
    Accessibility
    • Accessibility features: None
    Features
    • Levels: Three
    • Stories: 3
    • Exterior features: Balcony
    • Pool features: None
    • Has view: Yes
    • View description: City
    Lot
    • Size: 1,296 sqft
    • Features: Urban, Urban Land Not Rated
    Details
    • Additional structures: Above Grade, Below Grade
    • Parcel number: 3788//0867
    • Zoning: R-2
    • Special conditions: Standard

    Construction

    Type & style
    • Home type: Townhouse
    • Architectural style: Contemporary
    • Property subtype: Townhouse
    Materials
    • Mixed
    • Foundation: Slab
    Condition
    • Very Good
    • New construction: No
    • Year built: 2008

    Utilities & green energy

    • Sewer: Public Sewer
    • Water: Public

    Community & neighborhood

    Location
    • Region: Washington
    • Subdivision: Brookland

    HOA & financial

    HOA
    • Has HOA: Yes
    • HOA fee: $190 monthly
    • Services included: Maintenance Grounds, Trash

    Other

    Other facts
    • Listing agreement: Exclusive Right To Sell
    • Listing terms: Cash,Conventional,FHA,VA Loan
    • Ownership: Fee Simple

    Price history

    DateEventPrice
    11/3/2023Sold$685,000+1.5%$329/sqft
    Source: Bright MLS #DCDC2107622 Report a problem
    10/9/2023Contingent$675,000$324/sqft
    Source: Bright MLS #DCDC2107622 Report a problem
    9/28/2023Price change$675,000-2%$324/sqft
    Source: Bright MLS #DCDC2107622 Report a problem
    9/7/2023Listed for sale$689,000+19.7%$331/sqft
    Source: Bright MLS #DCDC2107622 Report a problem
    6/4/2019Sold$575,500+5.6%$276/sqft
    Source: Public Record Report a problem
    5/16/2019Listed for sale$545,000+67.3%$262/sqft
    Source: Compass #DCDC427292 Report a problem
    3/6/2009Sold$325,816$156/sqft
    Source: Public Record Report a problem

    Public tax history

    YearProperty taxesTax assessment
    2025$4,530 +7%$622,800 +6.4%
    2024$4,234 +4.6%$585,160 +4.5%
    2023$4,047 +4.1%$560,060 +4.4%
    2022$3,889 +5.5%$536,210 +5.1%
    2021$3,686 +0.7%$510,030 +0.8%
    2020$3,659 +12.1%$506,170 +10.6%
    2018$3,265 +9%$457,490 +6.2%
    2017$2,996 +9.8%$430,720 +4.2%
    2016$2,729 +9.9%$413,450 +11.7%
    2015$2,484 +9.5%$370,030 +9.8%
    2014$2,268 +1.5%$337,030 +1.5%
    2013$2,234 -21.5%$331,950 -0.9%
    2012$2,847 $334,950
    2011$2,847 -15.9%$334,950 -15.9%
    2010$3,384 $398,170

    Find assessor info on the county website

    Neighborhood: Michigan Park

    Nearby schools

    GreatSchools rating
    Schools provided by the listing agent
    • District: District Of Columbia Public Schools

    Source: Bright MLS. This data may not be complete. We recommend contacting the local school district to confirm school assignments for this home.

    Get a cash offer in 3 minutes
    Find out how much your home could sell for in as little as 3 minutes with a no-obligation cash offer.
    Estimated market value
    $670,300
    Get a cash offer in 3 minutes
    Find out how much your home could sell for in as little as 3 minutes with a no-obligation cash offer.
    Estimated market value
    $670,300