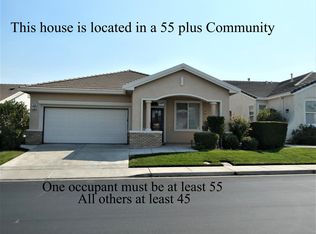
Welcome to 620 Baldwin Drive — the highly desirable Wellington Model located in the sought-after Summerset 3 Active Adult Community! Situated on a fabulous corner lot, this spacious single-story home offers over 2,100 sq ft of well-designed living space. With 2 bedrooms, 2.5 bathrooms, a dedicated office/den, and both formal living and dining rooms, this floorplan is ideal for comfortable everyday living and effortless entertaining. You’ll love the gleaming luxury vinyl floors, generous storage throughout, and the garage conveniently holds 2 cars plus a golf cart. The large kitchen is a true centerpiece, featuring a center island with bar seating, built-in refrigerator, stainless steel appliances, built-in desk, and an abundance of cabinetry — all drenched in natural light. The inviting family room includes a gas fireplace and a sliding glass door that opens to a covered patio, great for relaxation. Enjoy all the resort-style amenities Summerset 3 has to offer for residents 55 and better, including a clubhouse, pool, fitness center, tennis courts, trails, year-round social activities, and scenic community views. Welcome home-- where comfort, convenience, and community come together.
Sold for $725,000
$725,000
620 Baldwin Dr, Brentwood, CA 94513
2beds
2,156sqft
Residential, Single Family Residence
Built in 2000
8,712 Square Feet Lot
$718,400 Zestimate®
$336/sqft
$3,258 Estimated rent
Home value
$718,400
$647,000 - $797,000
$3,258/mo
Zestimate® history
Owner options
List your home for rent
$3,258/mo
Rent Zestimate®
Find your next renter with Zillow Rental Manager. Plus, with online applications, you can quickly screen prospective tenants – for free.
$3,258/mo
Rent Zestimate®
Refinance and save
$4,794/mo
Est. payment
Refinancing to a lower rate could help reduce your monthly payments and save thousands over the life of the loan.
$4,794/mo
Est. payment
Explore your selling options
Work with a Zillow partner agent
Leverage their expertise and Zillow's premium Showcase listings to get your home seen by more buyers.
Get startedList with your own agent
Get your home in front of millions of buyers by listing it on Zillow.
Learn how to do itSell it yourself
Take full control of how buyers see your home on Zillow by listing For Sale by Owner (FSBO).
List your homeWhat's special
Gas fireplaceGleaming luxury vinyl floorsNatural lightCorner lotWell-designed living spaceStainless steel appliancesInviting family room
Zillow last checked:
Listing updated:
Listed by:
Amy Callahan DRE #02055854 925-699-1207,
Dudum Real Estate Group
Bought with:
Lisa Grady, DRE #01873142
Real Brokerage Technologies
Source: CCAR,MLS#: 41105071
Facts & features
Interior
Bedrooms & bathrooms
- Bedrooms: 2
- Bathrooms: 3
- Full bathrooms: 2
- Partial bathrooms: 1
Rooms
- Room types: 2 Bedrooms, 2.5 Baths, Main Entry, Dining Room, Family Room, Office
Bathroom
- Features: Shower Over Tub, Solid Surface, Window, Stall Shower, Sunken Tub
Kitchen
- Features: Stone Counters, Dishwasher, Eat-in Kitchen, Disposal, Gas Range/Cooktop, Kitchen Island, Refrigerator, Trash Compactor
Heating
- Forced Air
Cooling
- Ceiling Fan(s), Central Air
Appliances
- Included: Dishwasher, Gas Range, Refrigerator, Trash Compactor, Gas Water Heater
- Laundry: Laundry Room, Cabinets, Sink, Common Area
Features
- Flooring: Tile, Vinyl
- Windows: Window Coverings
- Number of fireplaces: 1
- Fireplace features: Family Room, Gas Piped
Interior area
- Total structure area: 2,156
- Total interior livable area: 2,156 sqft
Property
Parking
- Total spaces: 2
- Parking features: Attached, Direct Access, Side Yard Access, Golf Cart Garage, Garage Faces Front, Garage Door Opener
- Attached garage spaces: 2
Features
- Levels: One
- Stories: 1
- Entry location: No Steps to Entry
- Pool features: See Remarks, Community
Lot
- Size: 8,712 Square Feet
- Features: Corner Lot, Front Yard, Landscaped, Back Yard, Side Yard
Details
- Parcel number: 0105200414
- Special conditions: Standard
Construction
Type & style
- Home type: SingleFamily
- Architectural style: Traditional
- Property subtype: Residential, Single Family Residence
Materials
- Stucco
- Foundation: Slab
- Roof: Tile
Condition
- Existing
- New construction: No
- Year built: 2000
Details
- Builder model: Wellington
Utilities & green energy
- Electric: No Solar
Community & HOA
Community
- Subdivision: Summerset 3
HOA
- Has HOA: Yes
- Amenities included: Clubhouse, Fitness Center, Pool, Gated, Spa/Hot Tub, Tennis Court(s), Other
- Services included: Common Area Maint, Security, Other
- HOA fee: $175 monthly
- HOA name: SUMMERSET HOA
- HOA phone: 925-516-7397
Location
- Region: Brentwood
Financial & listing details
- Price per square foot: $336/sqft
- Tax assessed value: $655,188
- Annual tax amount: $7,880
- Date on market: 7/17/2025
Price history
| Date | Event | Price |
|---|---|---|
| 9/3/2025 | Sold | $725,000-1.9%$336/sqft |
Source:  CCAR #41105071 Report a problem CCAR #41105071 Report a problem | ||
| 8/6/2025 | Pending sale | $739,000$343/sqft |
Source: CCAR #41105071 Report a problem | ||
| 7/17/2025 | Listed for sale | $739,000+24.2%$343/sqft |
Source: CCAR #41105071 Report a problem | ||
| 11/10/2020 | Sold | $595,000-0.8%$276/sqft |
Source:  bridgeMLS/CCAR/Bay East AOR #40906812 Report a problem bridgeMLS/CCAR/Bay East AOR #40906812 Report a problem | ||
| 10/3/2020 | Pending sale | $599,900$278/sqft |
Source: DUDUM REAL ESTATE GROUP INC. #40906812 Report a problem | ||
| 9/17/2020 | Price change | $599,900-1.6%$278/sqft |
Source: DUDUM REAL ESTATE GROUP INC. #40906812 Report a problem | ||
| 9/1/2020 | Listed for sale | $609,900$283/sqft |
Source: DUDUM REAL ESTATE GROUP INC. #40906812 Report a problem | ||
| 8/28/2020 | Pending sale | $609,900$283/sqft |
Source: DUDUM REAL ESTATE GROUP INC. #40906812 Report a problem | ||
| 6/1/2020 | Listed for sale | $609,900-1.6%$283/sqft |
Source: DUDUM REAL ESTATE GROUP INC. #40906812 Report a problem | ||
| 3/9/2020 | Listing removed | $619,900$288/sqft |
Source: DUDUM REAL ESTATE GROUP INC. #40882511 Report a problem | ||
| 11/11/2019 | Price change | $619,900-3.1%$288/sqft |
Source: DUDUM REAL ESTATE GROUP INC. #40882511 Report a problem | ||
| 9/17/2019 | Listed for sale | $639,900+85.5%$297/sqft |
Source: DUDUM REAL ESTATE GROUP INC. #40882511 Report a problem | ||
| 1/16/2001 | Sold | $345,000$160/sqft |
Source: Public Record Report a problem | ||
Public tax history
| Year | Property taxes | Tax assessment |
|---|---|---|
| 2025 | $7,880 -2.9% | $655,188 +2% |
| 2024 | $8,119 +1.5% | $642,342 +2% |
| 2023 | $7,996 +1.5% | $629,748 +2% |
| 2022 | $7,875 +4.2% | $617,400 +3.8% |
| 2021 | $7,556 -1.8% | $595,000 -0.3% |
| 2020 | $7,693 -0.4% | $596,700 +2% |
| 2019 | $7,725 +107.7% | $585,000 +138.5% |
| 2018 | $3,718 +0% | $245,294 +2% |
| 2017 | $3,718 +3% | $240,485 +2% |
| 2016 | $3,609 +2.4% | $235,770 +1.5% |
| 2015 | $3,526 | $232,229 +2% |
| 2014 | $3,526 | $227,681 +0.5% |
| 2013 | -- | $226,653 +2% |
| 2012 | -- | $222,210 +76.5% |
| 2011 | -- | $125,903 +0.8% |
| 2010 | -- | $124,963 -0.2% |
| 2009 | -- | $125,261 +2% |
| 2008 | -- | $122,806 +2% |
| 2007 | -- | $120,399 +2% |
| 2006 | -- | $118,039 +2% |
| 2005 | -- | $115,725 +2% |
| 2004 | -- | $113,457 +1.9% |
| 2003 | -- | $111,378 +2% |
| 2002 | -- | $109,195 -42.5% |
| 2001 | -- | $189,994 |
Find assessor info on the county website
Neighborhood: 94513
Nearby homes
- $135,8922 bd2 ba1.3k sqft622 Baldwin Dr, Brentwood, CA 94513Off Market
- $536,0002 bd2 ba1.5k sqft624 Baldwin Dr, Brentwood, CA 94513Off Market
- $488,9002 bd2 ba1.3k sqft590 Valmore Pl, Brentwood, CA 94513Off Market
- $411,3002 bd2 ba1k sqft619 Baldwin Dr, Brentwood, CA 94513Off Market
- $448,1002 bd2 ba1k sqft617 Baldwin Dr, Brentwood, CA 94513Off Market
- $716,0002 bd3 ba2k sqft581 Valmore Pl, Brentwood, CA 94513Sold
- $406,3002 bd2 ba1k sqft621 Baldwin Dr, Brentwood, CA 94513Off Market
- $432,2002 bd2 ba1k sqft615 Baldwin Dr, Brentwood, CA 94513Off Market
Nearby schools
GreatSchools rating
- 9/10R. Paul Krey Elementary SchoolGrades: K-5Distance: 0.7 mi
- 9/10Adams (J. Douglas) Middle SchoolGrades: 6-8Distance: 1.8 mi
- 9/10Heritage High SchoolGrades: 9-12Distance: 1.7 mi
Get a cash offer in 3 minutes
Find out how much your home could sell for in as little as 3 minutes with a no-obligation cash offer.
Estimated market value
$718,400
Get a cash offer in 3 minutes
Find out how much your home could sell for in as little as 3 minutes with a no-obligation cash offer.
Estimated market value
$718,400
- California
- Contra Costa County
- Brentwood
- 94513
- 620 Baldwin Dr
Nearby cities
Nearby zip codes
Other Brentwood Topics
