Skip main navigation
$699,900

620 Barbary Ct, Gladstone, OR 97027

4beds
2,911sqft
: 
Loading
Get pre-qualified
Residential, Single Family Residence
Built in 1996
-- sqft lot
$-- Zestimate®
$240/sqft
$-- HOA

What's special

New quartz countertopsBonus roomCentral vacuum systemSeven new energy-efficient windowsNewer kitchen appliances
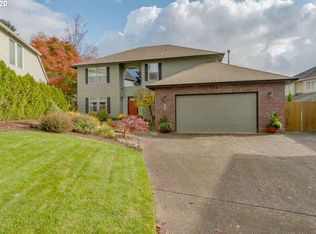
The next chapter begins here! The value of this home and neighborhood is unmatched. This home offers the best price per square footage, situated in the center of the highly coveted neighborhood of Barbary Cove. Well maintained, Custom homes on a cul de sac! This beautiful, maintained, 4 bedroom with primary on the main, plus bonus room, 3 1/2 bathroom home offers a blend of style, comfort, and thoughtful upgrades. Step into a spacious interior featuring soaring ceilings, new quartz countertops, and newer kitchen appliances, perfect for everyday living and entertaining. Enjoy the convenience of a central vacuum system and peace of mind with generator wiring already in place with a generator that can stay. New gas furnace and AC in 2023 for year-round comfort. Seven new energy-efficient windows and six, new solar tubes. A new, lifetime shingles, roof in 2023. Updated interior paint and ceilings. Bathrooms have new, modern fixtures, faucets, and countertops. Unwind after a long day in the free-standing hot tub surrounded by a peaceful outdoor setting. 3 car garage, Rv/boat parking. Don’t miss this move-in ready gem with quality upgrades inside and out! Downtown Gladstone offers a beautiful new library, restaurants, coffee shops, and multiple parks with great schools. Check out the 3D tour!
136 days
|
283
|
6
|

Zillow last checked:

Listing updated:

Listed by:

Susanne Watzig 503-830-3843,

Integrity Home Realty LLC

Source: RMLS (OR),MLS#: 135090132MLS Logo

Loading...

    Facts & features

    Interior

    Bedrooms & bathrooms
    • Bedrooms: 4
    • Bathrooms: 4
    • Full bathrooms: 3
    • Partial bathrooms: 1
    • Main level bathrooms: 3
    Rooms
    • Room types: Bedroom 4, Bonus Room, Bedroom 2, Bedroom 3, Dining Room, Family Room, Kitchen, Living Room, Primary Bedroom
    Primary bedroom
    • Features: Ensuite, Laminate Flooring
    • Level: Main
    • Area: 195
    • Dimensions: 15 x 13
    Bedroom 2
    • Features: French Doors, Flex Room
    • Level: Main
    • Area: 169
    • Dimensions: 13 x 13
    Bedroom 3
    • Features: Wallto Wall Carpet
    • Level: Upper
    • Area: 154
    • Dimensions: 14 x 11
    Bedroom 4
    • Features: Wallto Wall Carpet
    • Level: Upper
    • Area: 154
    • Dimensions: 14 x 11
    Dining room
    • Level: Main
    Kitchen
    • Features: Builtin Features, Cook Island, Disposal, Eating Area, Microwave, Builtin Oven, Butlers Pantry, Free Standing Refrigerator
    • Level: Main
    • Area: 357
    • Width: 21
    Living room
    • Features: Laminate Flooring
    • Level: Main
    • Area: 320
    • Dimensions: 16 x 20
    Heating
    • Forced Air
    Cooling
    • Central Air
    Appliances
    • Included: Built In Oven, Convection Oven, Cooktop, Dishwasher, Disposal, Double Oven, Free-Standing Gas Range, Free-Standing Refrigerator, Stainless Steel Appliance(s), Microwave, Gas Water Heater
    Features
    • Central Vacuum, High Ceilings, Hookup Available, Quartz, Solar Tube(s), Built-in Features, Cook Island, Eat-in Kitchen, Butlers Pantry
    • Flooring: Wall to Wall Carpet, Laminate
    • Doors: French Doors
    • Windows: Double Pane Windows, Vinyl Frames
    • Basement: Crawl Space
    • Number of fireplaces: 1
    • Fireplace features: Wood Burning
    Interior area
    • Total structure area: 2,911
    • Total interior livable area: 2,911 sqft
    Video & virtual tour

    Property

    Parking
    • Total spaces: 3
    • Parking features: Driveway, On Street, Garage Door Opener, Attached, Extra Deep Garage, Oversized
    • Attached garage spaces: 3
    • Has uncovered spaces: Yes
    Features
    • Levels: Two
    • Stories: 2
    • Patio & porch: Covered Patio, Patio, Porch
    • Exterior features: Raised Beds, Yard
    • Has spa: Yes
    • Spa features: Free Standing Hot Tub, Bath
    • Fencing: Fenced
    Lot
    • Features: Cul-De-Sac, Sprinkler, SqFt 7000 to 9999
    Details
    • Additional structures: ToolShed, HookupAvailable
    • Parcel number: 01640424

    Construction

    Type & style
    • Home type: SingleFamily
    • Architectural style: Custom Style
    • Property subtype: Residential, Single Family Residence
    Materials
    • Brick, Cedar
    • Roof: Composition
    Condition
    • Updated/Remodeled
    • New construction: No
    • Year built: 1996

    Utilities & green energy

    • Gas: Gas
    • Sewer: Public Sewer
    • Water: Public

    Community & HOA

    Community
    • Security: Security Lights
    HOA
    • Has HOA: No
    Location
    • Region: Gladstone

    Financial & listing details

    • Price per square foot: $240/sqft
    • Tax assessed value: $907,781
    • Annual tax amount: $11,097
    • Date on market: 3/5/2026
    • Listing terms: Cash,Conventional,FHA,VA Loan

      Estimated market value

      Not available

      Estimated sales range

      Not available

      Not available

      Price history

      DateEventPrice
      3/5/2026Listed for sale$699,900+45.8%$240/sqft
      Source: RMLS (OR) #135090132 Report a problem
      8/10/2018Sold$479,900$165/sqft
      Source: RMLS (OR) #18697392 Report a problem
      7/16/2018Pending sale$479,900$165/sqft
      Source: Redfin #18697392 Report a problem
      7/6/2018Listed for sale$479,900+54.8%$165/sqft
      Source: Redfin #18697392 Report a problem
      1/4/2002Sold$310,000$106/sqft
      Source: Public Record Report a problem

      Public tax history

      YearProperty taxesTax assessment
      2025$11,098 +2.9%$550,788 +3%
      2024$10,790 +3.3%$534,746 +3%
      2023$10,442 +4.1%$519,171 +3%
      2022$10,035 +3.8%$504,050 +3%
      2021$9,665 +2.4%$489,369 +3%
      2020$9,435 +1.2%$475,116 +3%
      2019$9,326 +3.8%$461,278 +3%
      2018$8,987 $447,843 +3%
      2017$8,987 +6.6%$434,799 +3%
      2016$8,431 $422,135 +3%
      2015$8,431 +3.4%$409,840 +3%
      2014$8,153 +8.7%$397,903 +4%
      2013$7,497 +11.2%$382,578 +12%
      2012$6,741 -4.6%$341,544 -4.9%
      2011$7,063 -7.8%$359,240 -7%
      2010$7,658 +0.2%$386,314 +1.2%
      2009$7,643 +6%$381,591 +3%
      2008$7,213 +3.1%$370,477 +3%
      2007$6,994 +18.2%$359,686 +3%
      2006$5,916 +3%$349,210 +3%
      2005$5,742 +2.9%$339,039 +3%
      2004$5,578 +4.6%$329,164 +3%
      2003$5,332 +3%$319,577 +3%
      2002$5,177 -0.8%$310,269 +3%
      2001$5,219 +4.9%$301,232 +3%
      2000$4,974 $292,458
      Find assessor info on the county website

      Monthly payment

      Est. payment

      Payment breakdown

      Explore the cost of this home by adjusting the details. Changes won't be saved.
      All calculations are estimates and provided by Zillow, Inc. for informational purposes only. Actual amounts may vary.
      HOA fees may include property taxes on listings classified as Co-Ops. Contact the listing agent and/or owner for fee details.
      Mortgage interest rates are dependent on a number of factors, including credit score, down payment, and repayment length. Interest rate data provided by Zillow Group Marketplace, Inc. as of 1/1/1970 from various mortgage lenders with which we have lead or other similar arrangements; the Estimated Payment is an average of those rates.
      See how much you could borrow to make a competitive offer.

      Climate risks

      Neighborhood: 97027

      Getting around

      36 / 100
      Car-Dependent
      62 / 100
      Bikeable

      Nearby schools

      GreatSchools rating
      Schools provided by the listing agent
      • Elementary: John Wetten
      • Middle: Kraxberger
      • High: Gladstone

      Source: RMLS (OR). This data may not be complete. We recommend contacting the local school district to confirm school assignments for this home.

      A local agent can set up tours, give advice and negotiate with sellers.

      Browse local experts

      Similar homes