OFFER DEADLINE: 2:30 PM SUNDAY 4/6/2025.Welcome Home! Don't MISS THIS OPPORTUNITY! MUST SEE! Very Private Backyard Pool Oasis! Complete home renovation (2015) included: New hardwood floors throughout. New Expansion of Gourmet Kitchen and Family room. New Cabinetry , Special knife & Spice drawer, KitchenAid mixer specialty cabinet , New appliances (w/ Full-length Appliance Cabinet), Extra Large Island and Double-sided Cabinets for extra storage space. Spa bathroom: 6’ soaking tub Heated floors, Wood-burning stove , First floor powder room completely renovated including new ceramic tile in Main level Half Bath & Laundry room . Outdoor Renovations (2017): Pool converted from chlorine to salt cell, New vinyl pool liner installed in 2024 , Pool professionally maintained since 2015. Paver patio surrounding the in-ground pool Including paver fire pit Professionally landscaped to provide ultimate privacy. Upper Trex deck from French doors, Brick walkway surrounding property, Large shed on property. Home Professionally Painted in 2024. NEW TWO-ZONE HVAC SYSTEM INSTALLED IN 2020 , Gas-powered heating system on first floor Heat pump system on second floor. Each works independently of each other on separate units and thermostats. Second air conditioning system installed in attic to accommodate 2nd floor. Irrigation system Front yard 3 zones. Enjoy the welcoming community of Bay Hills, with golf, tennis,pickleball, pavilion,Beach Volleyball and playground as well as the Bay Hills Swim Club. CLOSE TO SHOPPING,COFFEE SHOPS, RESTAURANTS and MORE. Broadneck schools!
Sold for $815,000
$815,000
620 Bay Hills Dr, Arnold, MD 21012
4beds
2,160sqft
Single Family Residence
Built in 1972
0.31 Acres Lot
$828,300 Zestimate®
$377/sqft
$4,046 Estimated rent
Home value
$828,300
$770,000 - $895,000
$4,046/mo
Zestimate® history
Owner options
List your home for rent
$4,046/mo
Rent Zestimate®
Find your next renter with Zillow Rental Manager. Plus, with online applications, you can quickly screen prospective tenants – for free.
$4,046/mo
Rent Zestimate®
Refinance and save
$5,106/mo
Est. payment
Refinancing to a lower rate could help reduce your monthly payments and save thousands over the life of the loan.
$5,106/mo
Est. payment
Explore your selling options
Work with a Zillow partner agent
Leverage their expertise and Zillow's premium Showcase listings to get your home seen by more buyers.
Get startedList with your own agent
Get your home in front of millions of buyers by listing it on Zillow.
Learn how to do itSell it yourself
Take full control of how buyers see your home on Zillow by listing For Sale by Owner (FSBO).
List your homeWhat's special
Zillow last checked:
Listing updated:
Listed by:
Gary Schneider 443-370-7505,
Long & Foster Real Estate, Inc.
Bought with:
Scott Schuetter, 617188
Berkshire Hathaway HomeServices PenFed Realty
Source: Bright MLS,MLS#: MDAA2108724
Facts & features
Interior
Bedrooms & bathrooms
- Bedrooms: 4
- Bathrooms: 3
- Full bathrooms: 2
- 1/2 bathrooms: 1
- Main level bathrooms: 1
Rooms
- Room types: Dining Room, Primary Bedroom, Bedroom 2, Bedroom 3, Bedroom 4, Kitchen, Family Room, Den, Exercise Room, Laundry, Utility Room, Workshop, Bathroom 2, Primary Bathroom, Half Bath
Primary bedroom
- Features: Flooring - HardWood, Crown Molding, Ceiling Fan(s)
- Level: Upper
Bedroom 2
- Features: Crown Molding, Flooring - Carpet
- Level: Upper
Bedroom 3
- Features: Flooring - HardWood, Crown Molding
- Level: Upper
Bedroom 4
- Features: Ceiling Fan(s), Crown Molding, Flooring - Carpet
- Level: Upper
Primary bathroom
- Features: Attached Bathroom, Bathroom - Stall Shower, Granite Counters, Flooring - Ceramic Tile, Recessed Lighting
- Level: Upper
Bathroom 2
- Features: Soaking Tub, Bathroom - Tub Shower, Countertop(s) - Quartz, Flooring - Ceramic Tile, Flooring - Heated, Recessed Lighting, Crown Molding
- Level: Upper
Den
- Features: Flooring - HardWood, Fireplace - Wood Burning, Crown Molding
- Level: Main
Dining room
- Features: Flooring - HardWood, Lighting - Ceiling, Recessed Lighting
- Level: Main
Exercise room
- Features: Flooring - Concrete, Recessed Lighting, Basement - Unfinished
- Level: Lower
Family room
- Features: Crown Molding, Flooring - Wood
- Level: Main
Half bath
- Features: Flooring - Ceramic Tile, Lighting - Pendants
- Level: Main
Kitchen
- Features: Flooring - HardWood, Granite Counters, Kitchen - Gas Cooking, Kitchen - Electric Cooking, Recessed Lighting, Lighting - Ceiling, Track Lighting
- Level: Main
Laundry
- Features: Flooring - Ceramic Tile, Built-in Features, Lighting - Ceiling
- Level: Main
Utility room
- Features: Flooring - Concrete, Lighting - Ceiling, Basement - Unfinished
- Level: Lower
Workshop
- Features: Basement - Unfinished, Flooring - Concrete, Lighting - Ceiling
- Level: Lower
Heating
- Heat Pump, Programmable Thermostat, Wood Stove, Natural Gas
Cooling
- Ceiling Fan(s), Heat Pump, Programmable Thermostat, Central Air, Electric
Appliances
- Included: Microwave, Disposal, Exhaust Fan, Humidifier, Refrigerator, Water Heater, Down Draft, Dishwasher, Dryer, Freezer, Self Cleaning Oven, Oven, Cooktop, Range Hood, Stainless Steel Appliance(s), Washer, Oven/Range - Electric, Oven/Range - Gas, Gas Water Heater
- Laundry: Main Level, Laundry Room
Features
- Soaking Tub, Ceiling Fan(s), Dining Area, Family Room Off Kitchen, Open Floorplan, Kitchen - Gourmet, Kitchen Island, Attic, Primary Bath(s), Upgraded Countertops, Bathroom - Stall Shower, Bathroom - Tub Shower, Built-in Features, Combination Kitchen/Living, Crown Molding, Recessed Lighting, Dry Wall, Beamed Ceilings
- Flooring: Wood, Carpet, Ceramic Tile, Heated, Concrete
- Doors: French Doors
- Windows: Screens, Bay/Bow
- Basement: Connecting Stairway,Partial,Full,Interior Entry,Exterior Entry,Concrete,Rear Entrance,Shelving,Space For Rooms,Sump Pump,Unfinished,Walk-Out Access,Windows,Workshop
- Number of fireplaces: 1
- Fireplace features: Wood Burning, Flue for Stove, Insert, Brick, Wood Burning Stove
Interior area
- Total structure area: 3,240
- Total interior livable area: 2,160 sqft
- Finished area above ground: 2,160
- Finished area below ground: 0
Property
Parking
- Total spaces: 6
- Parking features: Garage Faces Front, Garage Door Opener, Inside Entrance, Driveway, Concrete, Attached, On Street
- Attached garage spaces: 2
- Uncovered spaces: 4
- Details: Garage Sqft: 440
Accessibility
- Accessibility features: None
Features
- Levels: Three
- Stories: 3
- Patio & porch: Deck, Patio, Brick
- Exterior features: Extensive Hardscape, Lighting, Boat Storage, Flood Lights, Storage, Sidewalks, Underground Lawn Sprinkler
- Has private pool: Yes
- Pool features: In Ground, Lap, Salt Water, Vinyl, Private
- Fencing: Partial,Back Yard,Wood
- Has view: Yes
- View description: Trees/Woods
Lot
- Size: 0.31 Acres
- Features: Backs to Trees, Front Yard, Landscaped, Level, Wooded
Details
- Additional structures: Above Grade, Below Grade
- Parcel number: 020307803263500
- Zoning: R5
- Special conditions: Standard
Construction
Type & style
- Home type: SingleFamily
- Architectural style: Colonial
- Property subtype: Single Family Residence
Materials
- Brick, Brick Front, Aluminum Siding, Block, Concrete
- Foundation: Slab
- Roof: Shingle
Condition
- Very Good
- New construction: No
- Year built: 1972
- Major remodel year: 2015
Utilities & green energy
- Electric: 200+ Amp Service
- Sewer: Public Sewer
- Water: Public
Community & HOA
Community
- Security: Smoke Detector(s), Carbon Monoxide Detector(s)
- Subdivision: Bay Hills
HOA
- Has HOA: Yes
- Amenities included: Basketball Court, Common Grounds, Golf Course, Golf Course Membership Available, Picnic Area, Pool, Pool Mem Avail, Putting Green, Tennis Court(s), Tot Lots/Playground, Volleyball Courts
- Services included: Common Area Maintenance
- HOA fee: $190 annually
- HOA name: BAY HILLS COMMUNITY ASSOCIATION
Location
- Region: Arnold
Financial & listing details
- Price per square foot: $377/sqft
- Tax assessed value: $494,600
- Annual tax amount: $5,796
- Date on market: 4/3/2025
- Listing agreement: Exclusive Right To Sell
- Listing terms: Conventional,VA Loan,Cash
- Ownership: Fee Simple
Price history
| Date | Event | Price |
|---|---|---|
| 5/2/2025 | Sold | $815,000+3.3%$377/sqft |
Source:  Bright MLS #MDAA2108724 Report a problem Bright MLS #MDAA2108724 Report a problem | ||
| 4/28/2025 | Pending sale | $789,000$365/sqft |
Source: Bright MLS #MDAA2108724 Report a problem | ||
| 4/7/2025 | Contingent | $789,000$365/sqft |
Source: Bright MLS #MDAA2108724 Report a problem | ||
| 4/3/2025 | Listed for sale | $789,000$365/sqft |
Source: Bright MLS #MDAA2108724 Report a problem | ||
Public tax history
| Year | Property taxes | Tax assessment |
|---|---|---|
| 2025 | $6,251 +15.4% | $525,900 +6.3% |
| 2024 | $5,416 +1% | $494,600 +0.7% |
| 2023 | $5,364 +5.2% | $491,167 +0.7% |
| 2022 | $5,097 +0.7% | $487,733 +0.7% |
| 2021 | $5,061 +3% | $484,300 +3.1% |
| 2020 | $4,916 +3.1% | $469,933 -3% |
| 2019 | $4,770 +6.6% | $484,300 +9.8% |
| 2018 | $4,474 +0.1% | $441,200 +0.6% |
| 2017 | $4,470 | $438,567 +0.6% |
| 2016 | -- | $435,933 +0.6% |
| 2015 | -- | $433,300 +1.2% |
| 2014 | -- | $428,033 +1.2% |
| 2013 | -- | $422,767 +1.3% |
| 2012 | -- | $417,500 |
| 2011 | -- | $417,500 |
| 2010 | -- | $417,500 -22.6% |
| 2009 | -- | $539,190 +12.9% |
| 2008 | -- | $477,766 +14.8% |
| 2007 | -- | $416,343 +17.3% |
| 2006 | -- | $354,920 +12.5% |
| 2005 | -- | $315,620 +14.2% |
| 2004 | -- | $276,320 +16.6% |
| 2003 | -- | $237,020 +5.5% |
| 2002 | -- | $224,740 +5.8% |
| 2001 | -- | $212,460 |
Find assessor info on the county website
Neighborhood: 21012
Nearby homes
- $690,0005 bd4 ba2.1k sqft622 Bay Hills Dr, Arnold, MD 21012Off Market
- $652,1003 bd3 ba2.1k sqft618 Bay Hills Dr, Arnold, MD 21012Off Market
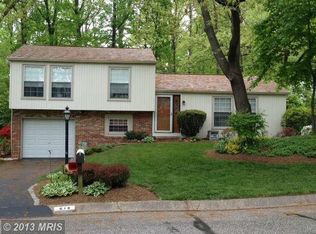
- $796,9004 bd4 ba3.4k sqft596 Kevins Dr, Arnold, MD 21012Off Market
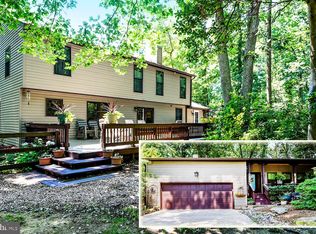
- $599,900-- bd2 ba1.7k sqft624 Bay Hills Dr, Arnold, MD 21012Off Market
- $680,0004 bd4 ba1.7k sqft616 Bay Hills Dr, Arnold, MD 21012Sold
- $749,7005 bd3 ba2.6k sqft627 Bay Hills Dr, Arnold, MD 21012Off Market
- $688,300-- bd2 ba2.3k sqft625 Bay Hills Dr, Arnold, MD 21012Off Market
- $690,000-- bd-- ba-- sqft629 Bay Hills Dr, Arnold, MD 21012Sold
Nearby schools
GreatSchools rating
- 6/10Broadneck Elementary SchoolGrades: K-5Distance: 0.5 mi
- 9/10Magothy River Middle SchoolGrades: 6-8Distance: 2.2 mi
- 8/10Broadneck High SchoolGrades: 9-12Distance: 1.2 mi
Schools provided by the listing agent
- Elementary: Broadneck
- Middle: Magothy River
- High: Broadneck
- District: Anne Arundel County Public Schools
Source: Bright MLS. This data may not be complete. We recommend contacting the local school district to confirm school assignments for this home.
Get a cash offer in 3 minutes
Find out how much your home could sell for in as little as 3 minutes with a no-obligation cash offer.
Estimated market value
$828,300
Get a cash offer in 3 minutes
Find out how much your home could sell for in as little as 3 minutes with a no-obligation cash offer.
Estimated market value
$828,300
- Maryland
- Anne Arundel County
- Arnold
- 21012
- 620 Bay Hills Dr
Nearby cities
Nearby zip codes
Other Arnold Topics
