620 Beauregard Ct, Redlands, CA 92373 is a single family home that contains 3,350 sq ft and was built in 1963. It contains 4 bedrooms and 4 bathrooms. This home last sold for $1,250,000 in December 2023.
The Zestimate for this house is $1,410,200. The Rent Zestimate for this home is $4,369/mo.
Sold for $1,250,000
Street View
$1,250,000
620 Beauregard Ct, Redlands, CA 92373
4beds
3,350sqft
SingleFamily
Built in 1963
0.55 Acres Lot
$1,410,200 Zestimate®
$373/sqft
$4,369 Estimated rent
Home value
$1,410,200
$1.31M - $1.54M
$4,369/mo
Zestimate® history
Owner options
List your home for rent
$4,369/mo
Rent Zestimate®
Find your next renter with Zillow Rental Manager. Plus, with online applications, you can quickly screen prospective tenants – for free.
$4,369/mo
Rent Zestimate®
Refinance and save
$8,332/mo
Est. payment
Refinancing to a lower rate could help reduce your monthly payments and save thousands over the life of the loan.
$8,332/mo
Est. payment
Explore your selling options
Work with a Zillow partner agent
Leverage their expertise and Zillow's premium Showcase listings to get your home seen by more buyers.
Get startedList with your own agent
Get your home in front of millions of buyers by listing it on Zillow.
Learn how to do itSell it yourself
Take full control of how buyers see your home on Zillow by listing For Sale by Owner (FSBO).
List your homeWhat's special
Facts & features
Interior
Bedrooms & bathrooms
- Bedrooms: 4
- Bathrooms: 4
- Full bathrooms: 2
- 3/4 bathrooms: 2
Heating
- None, Other
Cooling
- Central
Appliances
- Included: Dishwasher, Microwave, Refrigerator
- Laundry: Individual Room, Inside
Features
- Open Floorplan
- Flooring: Hardwood
- Doors: French Doors, Panel Doors, Double Door Entry, Sliding Doors
- Windows: Blinds, Double Pane Windows
- Has fireplace: Yes
- Fireplace features: Living Room, Family Room, Fire Pit
- Common walls with other units/homes: No Common Walls
Interior area
- Total interior livable area: 3,350 sqft
Property
Parking
- Total spaces: 4
- Parking features: Garage - Detached
Accessibility
- Accessibility features: No Interior Steps
Features
- Levels: One
- Patio & porch: Deck, Patio Open, Concrete
- Exterior features: Other
- Pool features: In Ground, Private
- Fencing: Chain Link, Wrought Iron, Good Condition, Block
- Has view: Yes
- View description: City
Lot
- Size: 0.55 Acres
- Features: Back Yard, Cul-De-Sac, Up Slope from Street, 0-1 Unit/Acre
Details
- Parcel number: 0175392060000
- Special conditions: Standard
Construction
Type & style
- Home type: SingleFamily
- Architectural style: Ranch
Materials
- wood frame
- Roof: Other
Condition
- Updated/Remodeled
- Year built: 1963
Utilities & green energy
- Sewer: Septic Type Unknown
- Water: Public
Community & HOA
Location
- Region: Redlands
Financial & listing details
- Price per square foot: $373/sqft
- Tax assessed value: $1,300,500
Price history
| Date | Event | Price |
|---|---|---|
| 12/28/2023 | Sold | $1,250,000+19%$373/sqft |
Source: Public Record Report a problem | ||
| 9/6/2019 | Sold | $1,050,000-10.6%$313/sqft |
Source: Public Record Report a problem | ||
| 8/10/2019 | Pending sale | $1,175,000$351/sqft |
Source: CENTURY 21 Lois Lauer Realty #EV19146982 Report a problem | ||
| 7/24/2019 | Listed for sale | $1,175,000$351/sqft |
Source: CENTURY 21 Lois Lauer Realty #EV19146982 Report a problem | ||
| 7/6/2019 | Pending sale | $1,175,000$351/sqft |
Source: CENTURY 21 Lois Lauer Realty #EV19146982 Report a problem | ||
| 6/21/2019 | Listed for sale | $1,175,000+28.8%$351/sqft |
Source: CENTURY 21 LOIS LAUER REALTY #EV19146982 Report a problem | ||
| 7/13/2017 | Sold | $912,500-1.8%$272/sqft |
Source: Public Record Report a problem | ||
| 6/18/2017 | Pending sale | $929,000$277/sqft |
Source: CENTURY 21 Lois Lauer Realty #EV17110499 Report a problem | ||
| 5/19/2017 | Listed for sale | $929,000+89.6%$277/sqft |
Source: CENTURY 21 LOIS LAUER RED #EV17110499 Report a problem | ||
| 10/14/2016 | Sold | $490,000-5.8%$146/sqft |
Source: Public Record Report a problem | ||
| 9/1/2016 | Listed for sale | $520,000$155/sqft |
Source: BEST PROPERTIES #EV15256369 Report a problem | ||
| 8/25/2016 | Pending sale | $520,000$155/sqft |
Source: BEST PROPERTIES #EV15256369 Report a problem | ||
| 8/10/2016 | Price change | $520,000-8.6%$155/sqft |
Source: BEST PROPERTIES #EV15256369 Report a problem | ||
| 6/27/2016 | Price change | $569,000-3.6%$170/sqft |
Source: BEST PROPERTIES #EV15256369 Report a problem | ||
| 6/16/2016 | Price change | $590,000+3.7%$176/sqft |
Source: BEST PROPERTIES #EV15256369 Report a problem | ||
| 6/13/2016 | Price change | $569,000-5%$170/sqft |
Source: BEST PROPERTIES #EV15256369 Report a problem | ||
| 5/18/2016 | Listed for sale | $599,000$179/sqft |
Source: BEST PROPERTIES #EV15256369 Report a problem | ||
| 5/15/2016 | Pending sale | $599,000$179/sqft |
Source: BEST PROPERTIES #EV15256369 Report a problem | ||
| 5/12/2016 | Price change | $599,000-4.9%$179/sqft |
Source: BEST PROPERTIES #EV15256369 Report a problem | ||
| 3/14/2016 | Price change | $630,000-6.7%$188/sqft |
Source: BEST PROPERTIES #EV15256369 Report a problem | ||
| 12/3/2015 | Listed for sale | $675,000+237.5%$201/sqft |
Source: BEST PROPERTIES #EV15256369 Report a problem | ||
| 6/29/1994 | Sold | $200,000$60/sqft |
Source: Public Record Report a problem | ||
Public tax history
| Year | Property taxes | Tax assessment |
|---|---|---|
| 2026 | -- | $1,300,500 +2% |
| 2025 | $15,783 +7.2% | $1,275,000 +2% |
| 2024 | $14,729 +11.1% | $1,250,000 +13.3% |
| 2023 | $13,255 +1.5% | $1,103,737 +2% |
| 2022 | $13,062 -1.8% | $1,082,095 +2% |
| 2021 | $13,302 +1.5% | $1,060,878 +1% |
| 2020 | $13,103 +14.6% | $1,050,000 +12.8% |
| 2019 | $11,432 +2.6% | $930,750 +2% |
| 2018 | $11,143 +82.1% | $912,500 +86.2% |
| 2017 | $6,119 | $490,000 +189.3% |
| 2016 | $6,119 +194.9% | $169,348 +1.5% |
| 2015 | $2,075 +0.8% | $166,804 +2% |
| 2014 | $2,058 | $163,536 +0.5% |
| 2013 | -- | $162,797 +2% |
| 2012 | -- | $159,605 +2% |
| 2011 | -- | $156,476 +0.8% |
| 2010 | -- | $155,306 -0.2% |
| 2009 | -- | $155,675 +2% |
| 2008 | -- | $152,622 +2% |
| 2007 | -- | $149,629 +2% |
| 2006 | -- | $146,695 +2% |
| 2005 | -- | $143,819 +2% |
| 2004 | -- | $140,999 +1.9% |
| 2003 | -- | $138,414 +2% |
| 2002 | -- | $135,700 +2% |
| 2001 | -- | $133,039 +2% |
| 2000 | -- | $130,430 |
Find assessor info on the county website
Neighborhood: 92373
Nearby homes
- $1,250,0004 bd4 ba3.3k sqft620 Beauregard Crst, Redlands, CA 92373Sold

- $--1.07 acres0 Beauregard Crst, Redlands, CA 92373Off Market
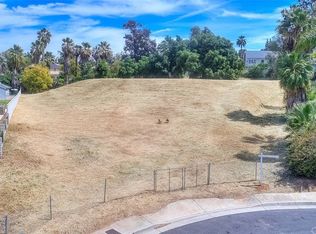
- $918,6004 bd3 ba2.9k sqft600 W Beauregard Crst, Redlands, CA 92373Off Market
- $989,8004 bd2 ba2.5k sqft630 Beauregard Crst, Redlands, CA 92373Off Market
- $1,200,0004 bd5 ba2.8k sqft1653 W Cypress Ave, Redlands, CA 92373Sold
- $995,0004 bd2 ba3.2k sqft605 Beauregard Cres, Redlands, CA 92373Sold
- $995,0004 bd3 ba3.2k sqft605 Beauregard Crst, Redlands, CA 92373Sold
- $1,043,6004 bd3 ba2.5k sqft1648 W Smiley Heights Dr, Redlands, CA 92373Off Market
Nearby schools
GreatSchools rating
- 6/10Smiley Elementary SchoolGrades: K-5Distance: 0.6 mi
- 4/10Cope Middle SchoolGrades: 6-8Distance: 0.9 mi
- 9/10Redlands Senior High SchoolGrades: 9-12Distance: 2.3 mi
Schools provided by the listing agent
- District: Redlands Unified
Source: The MLS. This data may not be complete. We recommend contacting the local school district to confirm school assignments for this home.
Get a cash offer in 3 minutes
Find out how much your home could sell for in as little as 3 minutes with a no-obligation cash offer.
Estimated market value
$1,410,200
Get a cash offer in 3 minutes
Find out how much your home could sell for in as little as 3 minutes with a no-obligation cash offer.
Estimated market value
$1,410,200
- California
- San Bernardino County
- Redlands
- 92373
- 620 Beauregard Ct
