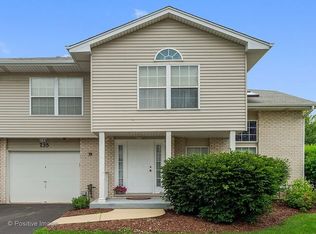
*MULTIPLE OFFERS RECEIVED. H & B DUE BY 12PM ON 6/8 Welcome to 620 Beaver Court, a fantastic opportunity to own a spacious home in one of the area's most sought-after locations! Nestled within highly acclaimed Naperville District 204 schools, this 2-bedroom, 1.5-bath home offers an inviting layout with endless potential for its next owner. Step inside to discover a dramatic two-story living room filled with natural light and overlooked by a large loft-perfect for a home office, reading nook, play area, or easily converted into additional living space. While the home could benefit from some personal touches and cosmetic updates, several important improvements have already been completed, including a new roof (2019), upgraded insulation (February 2023), washer and dryer (August 2020), and water heater (2024). Enjoy a lifestyle of convenience with nearby parks, scenic walking and biking trails, easy access to the train station and major expressways, and all the shopping, dining, and entertainment that vibrant downtown Naperville has to offer just minutes away. Whether you're a first-time buyer, investor, or someone looking to build equity while customizing a home to your taste, this is an opportunity you won't want to miss. Bring your vision and make 620 Beaver Court your own!
Contingent
$290,000
620 Beaver Ct, Naperville, IL 60563
2beds
1,406sqft
Townhouse, Single Family Residence
Built in 1996
-- sqft lot
$-- Zestimate®
$206/sqft
$409/mo HOA
What's special
Large loftSpacious home
- 29 days |
- 642 |
- 46 |
Zillow last checked:
Listing updated:
Listed by:
Maribel Lopez, CSC (630)888-2113,
Keller Williams Infinity
Source: MRED as distributed by MLS GRID,MLS#: 12610626

Facts & features
Interior
Bedrooms & bathrooms
- Bedrooms: 2
- Bathrooms: 2
- Full bathrooms: 1
- 1/2 bathrooms: 1
Rooms
- Room types: Loft
Primary bedroom
- Features: Flooring (Carpet)
- Level: Second
- Area: 221 Square Feet
- Dimensions: 17X13
Bedroom 2
- Features: Flooring (Carpet)
- Level: Second
- Area: 143 Square Feet
- Dimensions: 13X11
Dining room
- Level: Main
- Area: 100 Square Feet
- Dimensions: 10X10
Kitchen
- Features: Kitchen (Eating Area-Table Space, Galley, Pantry-Closet), Flooring (Ceramic Tile)
- Level: Main
- Area: 225 Square Feet
- Dimensions: 9X25
Living room
- Features: Flooring (Wood Laminate)
- Level: Main
- Area: 216 Square Feet
- Dimensions: 18X12
Loft
- Features: Flooring (Carpet)
- Level: Second
- Area: 255 Square Feet
- Dimensions: 17X15
Heating
- Natural Gas
Cooling
- Central Air
Appliances
- Included: Range, Microwave, Dishwasher, Refrigerator, Washer, Dryer
- Laundry: In Unit
Features
- Cathedral Ceiling(s)
- Doors: Sliding Doors, Storm Door(s)
- Windows: Skylight(s), Blinds
- Basement: None
- Common walls with other units/homes: End Unit
Interior area
- Total structure area: 0
- Total interior livable area: 1,406 sqft
Property
Parking
- Total spaces: 1
- Parking features: Asphalt, Garage Door Opener, Yes, Garage Owned, Attached, Garage
- Attached garage spaces: 1
- Has uncovered spaces: Yes
Accessibility
- Accessibility features: No Disability Access
Features
- Patio & porch: Patio, Porch
Lot
- Features: Common Grounds
Details
- Additional structures: None
- Parcel number: 0714115033
- Special conditions: None
- Other equipment: Ceiling Fan(s)
Construction
Type & style
- Home type: Townhouse
- Property subtype: Townhouse, Single Family Residence
Materials
- Brick
- Roof: Asphalt
Condition
- New construction: No
- Year built: 1996
Utilities & green energy
- Sewer: Public Sewer
- Water: Public
Community & HOA
Community
- Security: Carbon Monoxide Detector(s)
- Subdivision: Riverbrook
HOA
- Has HOA: Yes
- Amenities included: None
- Services included: Insurance, Exterior Maintenance, Lawn Care, Snow Removal
- HOA fee: $409 monthly
Location
- Region: Naperville
Financial & listing details
- Price per square foot: $206/sqft
- Tax assessed value: $81,520
- Annual tax amount: $4,589
- Date on market: 6/6/2026
- Ownership: Condo
Estimated market value
Not available
Estimated sales range
Not available
Not available
Price history
| Date | Event | Price |
|---|---|---|
| 9/30/2020 | Listing removed | $1,475$1/sqft |
Source: RE/MAX of Naperville #10772096 Report a problem | ||
| 9/29/2020 | Listed for rent | $1,475$1/sqft |
Source: RE/MAX of Naperville #10772096 Report a problem | ||
| 7/11/2020 | Listing removed | $1,475$1/sqft |
Source: RE/MAX of Naperville #10772096 Report a problem | ||
| 7/7/2020 | Listed for rent | $1,475+1.7%$1/sqft |
Source: RE/MAX of Naperville #10772096 Report a problem | ||
| 1/12/2020 | Listing removed | $1,450$1/sqft |
Source: RE/MAX of Naperville #10572061 Report a problem | ||
| 12/18/2019 | Price change | $1,450-6.5%$1/sqft |
Source: RE/MAX of Naperville #10572061 Report a problem | ||
| 11/12/2019 | Listed for rent | $1,550$1/sqft |
Source: RE/MAX of Naperville #10572061 Report a problem | ||
| 11/20/2009 | Sold | $170,000+33.9%$121/sqft |
Source: | ||
| 11/21/1996 | Sold | $127,000$90/sqft |
Source: Public Record Report a problem | ||
Public tax history
| Year | Property taxes | Tax assessment |
|---|---|---|
| 2024 | $4,589 +5.2% | $81,520 +11.3% |
| 2023 | $4,363 +8.8% | $73,250 +13.2% |
| 2022 | $4,011 +3.5% | $64,690 +3.7% |
| 2021 | $3,875 +0.1% | $62,380 |
| 2020 | $3,870 +4.4% | $62,380 +5.1% |
| 2019 | $3,705 +4.6% | $59,330 +5.9% |
| 2018 | $3,541 +3.1% | $56,020 +3.5% |
| 2017 | $3,434 +2.2% | $54,120 +4.2% |
| 2016 | $3,361 +1.4% | $51,940 +5.3% |
| 2015 | $3,315 +2.3% | $49,320 +5.2% |
| 2014 | $3,239 +0.2% | $46,860 -0.7% |
| 2013 | $3,233 -15% | $47,180 -16.7% |
| 2012 | $3,803 +0.4% | $56,650 -6.4% |
| 2011 | $3,787 -0.5% | $60,540 -5.6% |
| 2010 | $3,805 +102.3% | $64,130 -4% |
| 2009 | $1,880 -0.8% | $66,800 +1.8% |
| 2008 | $1,896 -3.4% | $65,620 +5.8% |
| 2007 | $1,962 -3% | $62,020 +7.8% |
| 2006 | $2,023 -5.1% | $57,520 +5.7% |
| 2005 | $2,133 -3.1% | $54,430 +3.8% |
| 2004 | $2,201 -8.9% | $52,440 +6.8% |
| 2003 | $2,414 -0.7% | $49,100 +3% |
| 2002 | $2,430 -0.7% | $47,680 +4.7% |
| 2001 | $2,448 +1.3% | $45,540 +4.4% |
| 2000 | $2,418 | $43,620 |
Find assessor info on the county website
Monthly payment
Est. payment$--/mo
Payment breakdown
Explore the cost of this home by adjusting the details. Changes won't be saved.All calculations are estimates and provided by Zillow, Inc. for informational purposes only. Actual amounts may vary.
HOA fees may include property taxes on listings classified as Co-Ops. Contact the listing agent and/or owner for fee details.
Mortgage interest rates are dependent on a number of factors, including credit score, down payment, and repayment length. Interest rate data provided by Zillow Group Marketplace, Inc. as of 1/1/1970 from various mortgage lenders with which we have lead or other similar arrangements; the Estimated Payment is an average of those rates.
See how much you could borrow to make a competitive offer.
Climate risks
Neighborhood: 60563
Nearby schools
GreatSchools rating
- 8/10Brookdale Elementary SchoolGrades: K-5Distance: 0.6 mi
- 8/10Thayer J Hill Middle SchoolGrades: 6-8Distance: 0.9 mi
- 9/10Metea Valley High SchoolGrades: 9-12Distance: 2.9 mi
Schools provided by the listing agent
- Elementary: Brookdale Elementary School
- Middle: Hill Middle School
- High: Waubonsie Valley High School
- District: 204
Source: MRED as distributed by MLS GRID. This data may not be complete. We recommend contacting the local school district to confirm school assignments for this home.
A local agent can set up tours, give advice and negotiate with sellers.
- Illinois
- DuPage County
- Naperville
- 60563
- 620 Beaver Ct


