Welcome to this gorgeous single-story home nestled in The Village of Prosper Trail, located in the award-winning Prosper ISD school district. The HUGE primary suite boasts a bay window overlooking a stunning backyard oasis with a sparkling saltwater pool, spa, and outdoor kitchen with covered pergola. Entertaining is a delight with a gas firepit and a separate gated dog run, complete with doggie doors through the garage.
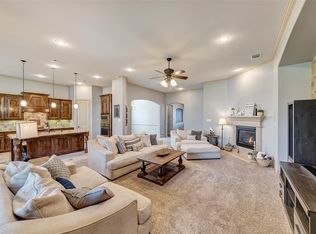
The chefs dream kitchen (and bathrooms) shine with granite countertops and beautiful white knotty alder cabinets. This home is enhanced with a water softener, a reverse osmosis system at the kitchen sink, and the water line to the fridge. Entire home has wood-look tile floors, 8 ft. doors and surround sound speakers (also on patio and in garage). 3 car garage, gorgeous landscaping and newly stained 8 ft. wood fence make this the perfect new place to call home. Be sure to ask your agent for the long list of updates in the MLS Docs. Seller also offering to paint the walls, ceiling and trim white prior to closing.
Sold
Street View
Price Unknown
620 Berkshire Dr, Prosper, TX 75078
4beds
2,677sqft
Single Family Residence
Built in 2015
10,062 Square Feet Lot
$698,400 Zestimate®
$--/sqft
$3,955 Estimated rent
Home value
$698,400
$656,000 - $747,000
$3,955/mo
Zestimate® history
Owner options
List your home for rent
$3,955/mo
Rent Zestimate®
Find your next renter with Zillow Rental Manager. Plus, with online applications, you can quickly screen prospective tenants – for free.
$3,955/mo
Rent Zestimate®
Refinance and save
$740/mo
Est. payment
Refinancing to a lower rate could help reduce your monthly payments and save thousands over the life of the loan.
$740/mo
Est. payment
Explore your selling options
Work with a Zillow partner agent
Leverage their expertise and Zillow's premium Showcase listings to get your home seen by more buyers.
Get startedList with your own agent
Get your home in front of millions of buyers by listing it on Zillow.
Learn how to do itSell it yourself
Take full control of how buyers see your home on Zillow by listing For Sale by Owner (FSBO).
List your homeWhat's special
Sparkling saltwater poolWood-look tile floorsGranite countertopsSurround sound speakersGated dog runGas firepitWhite knotty alder cabinets
Zillow last checked:
Listing updated:
Listed by:
TexasTiff Gilbaugh 0736745 469-325-0355,
Monument Realty 214-705-7827
Bought with:
Peter Lai
Pinnacle Realty Advisors
Source: NTREIS,MLS#: 20717979
Facts & features
Interior
Bedrooms & bathrooms
- Bedrooms: 4
- Bathrooms: 3
- Full bathrooms: 2
- 1/2 bathrooms: 1
Primary bedroom
- Features: Closet Cabinetry, Ceiling Fan(s), Dual Sinks, En Suite Bathroom, Jetted Tub, Linen Closet, Sitting Area in Primary, Separate Shower, Walk-In Closet(s)
- Level: First
- Dimensions: 15 x 19
Bedroom
- Features: Ceiling Fan(s), Walk-In Closet(s)
- Level: First
- Dimensions: 13 x 15
Bedroom
- Features: Ceiling Fan(s)
- Level: First
- Dimensions: 11 x 12
Bedroom
- Level: First
- Dimensions: 11 x 12
Primary bathroom
- Features: Built-in Features, Closet Cabinetry, Dual Sinks, Granite Counters, Jetted Tub
- Level: First
- Dimensions: 15 x 10
Dining room
- Level: First
- Dimensions: 11 x 12
Kitchen
- Features: Built-in Features, Eat-in Kitchen, Granite Counters, Kitchen Island, Pantry
- Level: First
- Dimensions: 15 x 25
Living room
- Features: Ceiling Fan(s), Fireplace
- Level: First
- Dimensions: 20 x 27
Heating
- Fireplace(s), Natural Gas
Cooling
- Central Air, Ceiling Fan(s), Electric
Appliances
- Included: Dishwasher, Gas Cooktop, Disposal, Gas Water Heater, Microwave, Water Softener, Tankless Water Heater, Vented Exhaust Fan, Water Purifier
Features
- Built-in Features, Decorative/Designer Lighting Fixtures, Eat-in Kitchen, Granite Counters, High Speed Internet, Kitchen Island, Open Floorplan, Pantry, Paneling/Wainscoting, Walk-In Closet(s), Wired for Sound
- Flooring: Ceramic Tile
- Windows: Bay Window(s), Plantation Shutters, Window Coverings
- Has basement: No
- Number of fireplaces: 1
- Fireplace features: Living Room
Interior area
- Total interior livable area: 2,677 sqft
Property
Parking
- Total spaces: 6
- Parking features: Door-Multi, Door-Single, Garage Faces Front, Garage, Garage Door Opener, Garage Faces Side
- Attached garage spaces: 3
- Carport spaces: 3
- Covered spaces: 6
Features
- Levels: One
- Stories: 1
- Patio & porch: Rear Porch, Patio, Covered, Deck
- Exterior features: Built-in Barbecue, Barbecue, Deck, Dog Run, Fire Pit, Rain Gutters, Storage
- Has private pool: Yes
- Pool features: Fenced, Gunite, Heated, In Ground, Outdoor Pool, Pool, Private, Pool Sweep, Pool/Spa Combo, Salt Water, Water Feature
- Fencing: Back Yard,Wood
Lot
- Size: 10,062 Square Feet
- Features: Interior Lot, Landscaped, Sprinkler System
- Residential vegetation: Grassed
Details
- Additional structures: Outdoor Kitchen, Pergola, Storage
- Parcel number: R1051400B00401
Construction
Type & style
- Home type: SingleFamily
- Architectural style: Detached
- Property subtype: Single Family Residence
Materials
- Brick, Rock, Stone
- Foundation: Slab
- Roof: Composition
Condition
- Year built: 2015
Utilities & green energy
- Sewer: Public Sewer
- Water: Public
- Utilities for property: Electricity Connected, Natural Gas Available, Sewer Available, Separate Meters, Underground Utilities, Water Available
Community & HOA
Community
- Features: Lake, Playground, Park, Trails/Paths, Curbs, Sidewalks
- Subdivision: Village At Prosper Trail Ph II The
HOA
- Has HOA: Yes
- Services included: Maintenance Grounds
- HOA fee: $740 annually
- HOA name: Villages at Prosper Trail HOA
- HOA phone: 999-999-9999
Location
- Region: Prosper
Financial & listing details
- Tax assessed value: $668,821
- Annual tax amount: $10,286
- Date on market: 11/14/2024
- Cumulative days on market: 91 days
- Listing terms: Cash,Conventional,FHA,VA Loan
- Electric utility on property: Yes
Price history
| Date | Event | Price |
|---|---|---|
| 2/7/2025 | Sold | -- |
Source: NTREIS #20717979 Report a problem | ||
| 2/3/2025 | Pending sale | $750,000$280/sqft |
Source: NTREIS #20717979 Report a problem | ||
| 1/9/2025 | Contingent | $750,000$280/sqft |
Source: NTREIS #20717979 Report a problem | ||
| 11/27/2024 | Price change | $750,000-1.3%$280/sqft |
Source: NTREIS #20717979 Report a problem | ||
| 11/14/2024 | Listed for sale | $760,000$284/sqft |
Source: NTREIS #20717979 Report a problem | ||
| 9/18/2024 | Listing removed | $760,000$284/sqft |
Source: NTREIS #20717979 Report a problem | ||
| 9/1/2024 | Listed for sale | $760,000$284/sqft |
Source: NTREIS #20717979 Report a problem | ||
Public tax history
| Year | Property taxes | Tax assessment |
|---|---|---|
| 2025 | $9,696 +5.1% | $622,934 +10% |
| 2024 | $9,221 +10.7% | $566,304 +10% |
| 2023 | $8,332 -9.7% | $514,822 +10% |
| 2022 | $9,232 +8.4% | $468,020 +13.8% |
| 2021 | $8,513 +8.7% | $411,172 +10.5% |
| 2020 | $7,831 -3.4% | $372,121 0% |
| 2019 | $8,107 -2.1% | $372,307 +2.3% |
| 2018 | $8,279 +94.4% | $364,107 +10% |
| 2017 | $4,258 | $331,006 +92.8% |
| 2016 | $4,258 +314.8% | $171,727 +257.8% |
| 2015 | $1,027 | $48,000 +17.2% |
| 2014 | $1,027 | $40,950 |
Find assessor info on the county website
Neighborhood: Prosper Trail
Nearby homes
- $689,4004 bd4 ba3.7k sqft630 Berkshire Dr, Prosper, TX 75078Off Market
- $651,6004 bd3 ba2.8k sqft610 Berkshire Dr, Prosper, TX 75078Off Market

- $887,7004 bd4 ba3.8k sqft621 Timber Ridge Rd, Prosper, TX 75078Off Market
- $550,2003 bd3 ba2.6k sqft600 Berkshire Dr, Prosper, TX 75078Off Market
- $568,3003 bd3 ba2.6k sqft621 Berkshire Dr, Prosper, TX 75078Off Market
- $691,8005 bd4 ba3.7k sqft611 Timber Ridge Rd, Prosper, TX 75078Off Market
- $767,3004 bd3 ba3.8k sqft700 Berkshire Dr, Prosper, TX 75078Off Market
- $774,3004 bd3 ba3.8k sqft611 Berkshire Dr, Prosper, TX 75078Off Market
Nearby schools
GreatSchools rating
- NAJana L Thomson Elementary SchoolGrades: PK-5Distance: 1.1 mi
- 9/10Reynolds Middle SchoolGrades: 6-8Distance: 0.8 mi
- 7/10Prosper High SchoolGrades: 9-12Distance: 0.7 mi
Schools provided by the listing agent
- Elementary: Judy Rucker
- Middle: Lorene Rogers
- High: Prosper
- District: Prosper ISD
Source: NTREIS. This data may not be complete. We recommend contacting the local school district to confirm school assignments for this home.
Get a cash offer in 3 minutes
Find out how much your home could sell for in as little as 3 minutes with a no-obligation cash offer.
Estimated market value
$698,400
Get a cash offer in 3 minutes
Find out how much your home could sell for in as little as 3 minutes with a no-obligation cash offer.
Estimated market value
$698,400
- Texas
- Collin County
- Prosper
- 75078
- Prosper Trail
- 620 Berkshire Dr
Nearby cities
Nearby neighborhoods
Nearby zip codes
Other Prosper Topics
