Skip main navigation
Sold
  • $245,000

    620 Bobtail Dr, Greenfield, IN 46140

    3beds
    1,262sqft
    Residential, Single Family Residence
    Built in 2014
    7,405 Square Feet Lot
    $245,100 Zestimate®
    $194/sqft
    $1,773 Estimated rent

    Home value

    $245,100

    $228,000 - $265,000

    $1,773/mo

    Zestimate® history
    Loading
    Loading...

    Owner options

    List your home for rent

    $1,773/mo

    Rent Zestimate®

    Find your next renter with Zillow Rental Manager. Plus, with online applications, you can quickly screen prospective tenants – for free.

    Learn more

    $1,773/mo

    Rent Zestimate®

    Refinance and save

    $1,740/mo

    Est. payment

    Refinancing to a lower rate could help reduce your monthly payments and save thousands over the life of the loan.

    See today's rates

    $1,740/mo

    Est. payment

    Explore your selling options

    Work with a Zillow partner agent

    Leverage their expertise and Zillow's premium Showcase listings to get your home seen by more buyers.

    Get started

    List with your own agent

    Get your home in front of millions of buyers by listing it on Zillow.

    Learn how to do it

    Sell it yourself

    Take full control of how buyers see your home on Zillow by listing For Sale by Owner (FSBO).

    List your home

    What's special

    Breakfast nookPrivate ensuite bathroomBeautiful outdoor living spacesWalk-in closet
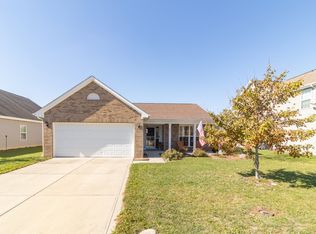
    Welcome Home to 620 Bobtail Drive in the desirable Keystone Subdivision of Greenfield! This beautifully maintained 3-bedroom, 2-bath ranch offers 1,262 square feet of comfortable living space and numerous updates that provide peace of mind for years to come. Step inside to find vinyl plank flooring flowing throughout the foyer, kitchen, living room, dining area and hallway. The open-concept living and dining space creates an inviting atmosphere for both everyday living and entertaining. Sliding glass doors lead to a spacious deck that was built just four years ago, offering the perfect place to relax, host gatherings, or enjoy your morning coffee. The south portion of the deck has been reinforced and is ready to support a future hot tub. The kitchen features stainless steel appliances, a breakfast nook and convenient access to the main living areas. The two guest bedrooms are generously sized, while the primary suite offers a spacious retreat complete with a private ensuite bathroom and walk-in closet. Outside, you'll appreciate the beautifully landscaped yard filled with established perennial flowers including Clematis, Lilies, Daisies, Hostas, Rose of Sharon, and many others that provide color and beauty throughout the growing season. A wooden privacy fence, installed four years ago, creates a private backyard oasis. Major updates include a roof and front door that are both approximately five years old, HVAC system that is only 2.5 years old, and a water heater that is less than one year old. The primary and one of the guest bedrooms have brand new carpet. A two-car attached garage provides additional storage and convenience. With its thoughtful updates, beautiful outdoor living spaces, and move-in ready condition, this home is ready for its next owners to enjoy.

    Zillow last checked:

    Listing updated:

    Listed by:

    Rena Swails 317-716-6679,

    F.C. Tucker Company

    Bought with:

    Jeffrey Clark

    RE/MAX Realty Group

    Source: MIBOR as distributed by MLS GRID,MLS#: 22107900MLS Logo

    Facts & features

    Interior

    Bedrooms & bathrooms
    • Bedrooms: 3
    • Bathrooms: 2
    • Full bathrooms: 2
    • Main level bathrooms: 2
    • Main level bedrooms: 3
    Primary bedroom
    • Level: Main
    • Area: 168 Square Feet
    • Dimensions: 12x14
    Bedroom 2
    • Level: Main
    • Area: 110 Square Feet
    • Dimensions: 11x10
    Bedroom 3
    • Level: Main
    • Area: 110 Square Feet
    • Dimensions: 11x10
    Dining room
    • Level: Main
    • Area: 126 Square Feet
    • Dimensions: 14x9
    Kitchen
    • Level: Main
    • Area: 171 Square Feet
    • Dimensions: 19X9
    Laundry
    • Level: Main
    • Area: 40 Square Feet
    • Dimensions: 8x5
    Living room
    • Level: Main
    • Area: 210 Square Feet
    • Dimensions: 14x15
    Heating
    • Forced Air, Electric
    Cooling
    • Central Air
    Appliances
    • Included: Dishwasher, Disposal, MicroHood, Electric Oven, Refrigerator
    • Laundry: Main Level
    Features
    • Attic Access, Ceiling Fan(s), Eat-in Kitchen, Walk-In Closet(s)
    • Has basement: No
    • Attic: Access Only
    • Number of fireplaces: 1
    • Fireplace features: Electric
    Interior area
    • Total structure area: 1,262
    • Total interior livable area: 1,262 sqft

    Property

    Parking
    • Total spaces: 2
    • Parking features: Attached
    • Attached garage spaces: 2
    Features
    • Levels: One
    • Stories: 1
    • Patio & porch: Deck
    Lot
    • Size: 7,405 Square Feet
    • Features: Curbs, Rural - Subdivision, Sidewalks, Mature Trees
    Details
    • Parcel number: 300734803168000009
    • Horse amenities: None

    Construction

    Type & style
    • Home type: SingleFamily
    • Architectural style: Ranch
    • Property subtype: Residential, Single Family Residence
    Materials
    • Vinyl Siding
    • Foundation: Slab
    Condition
    • New construction: No
    • Year built: 2014

    Utilities & green energy

    • Water: Public

    Community & HOA

    Community
    • Security: Smoke Detector(s)
    • Subdivision: Keystone
    HOA
    • Has HOA: Yes
    • HOA fee: $200 semi-annually
    • HOA phone: 317-875-5600
    Location
    • Region: Greenfield

    Financial & listing details

    • Price per square foot: $194/sqft
    • Tax assessed value: $220,800
    • Annual tax amount: $1,722
    • Date on market: 6/13/2026
    • Cumulative days on market: 26 days

    Price history

    DateEventPrice
    8/3/2026Sold$245,000$194/sqft
    Source: MIBOR as distributed by MLS GRID #22107900 Report a problem
    7/9/2026Pending sale$245,000$194/sqft
    Source: MIBOR as distributed by MLS GRID #22107900 Report a problem
    7/6/2026Price change$245,000-2%$194/sqft
    Source: MIBOR as distributed by MLS GRID #22107900 Report a problem
    6/26/2026Price change$249,900-1.2%$198/sqft
    Source: MIBOR as distributed by MLS GRID #22107900 Report a problem
    6/13/2026Listed for sale$253,000+26.5%$200/sqft
    Source: MIBOR as distributed by MLS GRID #22107900 Report a problem
    5/5/2021Sold$200,000+2.6%$158/sqft
    Source: MIBOR as distributed by MLS GRID #21773043 Report a problem
    4/3/2021Pending sale$195,000$155/sqft
    Source: Keller Williams #21773043 Report a problem
    4/2/2021Listed for sale$195,000+69.1%$155/sqft
    Source: Keller Williams #21773043 Report a problem
    8/21/2014Sold$115,295$91/sqft
    Source: MIBOR as distributed by MLS GRID #21322226 Report a problem

    Public tax history

    YearProperty taxesTax assessment
    2025$1,902 +18.9%$220,800 +2.4%
    2024$1,600 +39.5%$215,700 +10.3%
    2023$1,147 +19.2%$195,500 +35%
    2022$962 -4.7%$144,800 +13.6%
    2021$1,009 +4.9%$127,500 +1.8%
    2020$962 -2.5%$125,200 +3.2%
    2019$987 +1.3%$121,300 -0.7%
    2018$974 -1.2%$122,200 +3%
    2017$986 $118,600 +2.5%
    2016$986 +9823.9%$115,700 +28825%
    2014$10 $400
    Find assessor info on the county website

    Neighborhood: 46140

    Nearby schools

    GreatSchools rating
    Get a cash offer in 3 minutes
    Find out how much your home could sell for in as little as 3 minutes with a no-obligation cash offer.
    Estimated market value
    $245,100
    Get a cash offer in 3 minutes
    Find out how much your home could sell for in as little as 3 minutes with a no-obligation cash offer.
    Estimated market value
    $245,100