Welcome to this charming twin home nestled on a picturesque, tree-lined street in the highly desirable Rowland Park section of Cheltenham Township. From the moment you arrive, you'll appreciate the inviting covered front porch—an ideal place to relax and enjoy the peaceful neighborhood setting. Step inside to discover beautifully exposed hardwood floors with stunning herringbone inlays, complemented by fresh paint throughout, creating a warm and timeless feel. The spacious living room is flooded with natural light and features a classic wood-burning fireplace, making it the perfect gathering space. Continue into the elegant formal dining room highlighted by a beautiful chandelier, ideal for entertaining family and friends. Just beyond is a convenient breakfast room/eating area and a well-appointed kitchen offering an abundance of cabinetry and countertop space, complete with a gas range with hood, built-in stainless steel dishwasher, and refrigerator included. The second floor features a spacious primary bedroom with ceiling fan and private rooftop deck, providing the perfect retreat for morning coffee or evening relaxation. Two additional generously sized bedrooms and a beautifully maintained three-piece ceramic tile bathroom with a soaking tub/shower combination and attractive subway tile surround complete this level. The third floor offers a large fourth bedroom with ceiling fan, ideal for guests, a home office, or additional living space. The finished lower level expands your living area with a comfortable family room that also offers excellent storage possibilities, a convenient powder room, separate laundry room with washer and dryer included, and walk-out access to the rear yard. Outside, you'll find a nicely sized backyard perfect for entertaining, gardening, or pets, along with a private driveway providing valuable off-street parking. Additional improvements include newer replacement windows, brand-new siding, and a brand-new roof, offering peace of mind for years to come. Ideally situated in one of Cheltenham's most sought-after neighborhoods, this home is served by the highly regarded Cheltenham School District and offers exceptional convenience to Center City Philadelphia, major highways including Route 309, the Pennsylvania Turnpike, and I-76, as well as SEPTA regional rail and bus service. Enjoy easy access to nearby shopping, parks, local dining, and countless neighborhood amenities. Combining classic character, thoughtful updates, and an unbeatable location, this is a home you won't want to miss.
Sold for $335,000
$335,000
620 Boyer Rd, Cheltenham, PA 19012
4beds
1,616sqft
Single Family Residence
Built in 1925
4,500 Square Feet Lot
$335,200 Zestimate®
$207/sqft
$2,561 Estimated rent
Home value
$335,200
$315,000 - $355,000
$2,561/mo
Zestimate® history
Owner options
List your home for rent
$2,561/mo
Rent Zestimate®
Find your next renter with Zillow Rental Manager. Plus, with online applications, you can quickly screen prospective tenants – for free.
$2,561/mo
Rent Zestimate®
Refinance and save
$2,250/mo
Est. payment
Refinancing to a lower rate could help reduce your monthly payments and save thousands over the life of the loan.
$2,250/mo
Est. payment
Explore your selling options
Work with a Zillow partner agent
Leverage their expertise and Zillow's premium Showcase listings to get your home seen by more buyers.
Get startedList with your own agent
Get your home in front of millions of buyers by listing it on Zillow.
Learn how to do itSell it yourself
Take full control of how buyers see your home on Zillow by listing For Sale by Owner (FSBO).
List your homeWhat's special
Brand-new sidingBrand-new roofNewer replacement windowsPrivate rooftop deckConvenient powder roomInviting covered front porchFresh paint throughout
Zillow last checked:
Listing updated:
Listed by:
Mike Cirillo 215-938-7800,
Better Homes Realty Group
Bought with:
Linda Schuch, RS364234
Real of Pennsylvania
Source: Bright MLS,MLS#: PAMC2184806
Facts & features
Interior
Bedrooms & bathrooms
- Bedrooms: 4
- Bathrooms: 2
- Full bathrooms: 1
- 1/2 bathrooms: 1
Rooms
- Room types: Living Room, Dining Room, Bedroom 2, Bedroom 3, Bedroom 4, Kitchen, Basement, Breakfast Room, Bedroom 1, Laundry, Full Bath, Half Bath
Bedroom 1
- Level: Upper
Bedroom 2
- Level: Upper
Bedroom 3
- Level: Upper
Bedroom 4
- Level: Upper
Basement
- Level: Lower
Breakfast room
- Level: Main
Dining room
- Level: Main
Other
- Level: Upper
Half bath
- Level: Lower
Kitchen
- Level: Main
Laundry
- Level: Lower
Living room
- Level: Main
Heating
- Hot Water, Radiator, Natural Gas
Cooling
- Window Unit(s), Ceiling Fan(s), Electric
Appliances
- Included: Gas Water Heater
- Laundry: In Basement, Laundry Room
Features
- Bathroom - Tub Shower, Ceiling Fan(s), Dining Area, Floor Plan - Traditional, Formal/Separate Dining Room
- Flooring: Hardwood, Wood
- Windows: Replacement, Vinyl Clad, Double Hung, Window Treatments
- Basement: Full,Drainage System,Improved,Heated,Interior Entry,Exterior Entry,Partially Finished,Rear Entrance,Sump Pump,Walk-Out Access,Water Proofing System,Windows
- Number of fireplaces: 1
- Fireplace features: Stone
Interior area
- Total structure area: 1,616
- Total interior livable area: 1,616 sqft
- Finished area above ground: 1,616
- Finished area below ground: 0
Property
Parking
- Total spaces: 2
- Parking features: Driveway
- Uncovered spaces: 2
Accessibility
- Accessibility features: None
Features
- Levels: Three
- Stories: 3
- Patio & porch: Porch, Roof
- Exterior features: Awning(s), Lighting, Sidewalks, Street Lights
- Pool features: None
Lot
- Size: 4,500 Square Feet
- Dimensions: 36.00 x 0.00
Details
- Additional structures: Above Grade, Below Grade
- Parcel number: 310003112007
- Zoning: RSA2
- Special conditions: Standard
Construction
Type & style
- Home type: SingleFamily
- Architectural style: Colonial
- Property subtype: Single Family Residence
- Attached to another structure: Yes
Materials
- Vinyl Siding
- Foundation: Stone
- Roof: Architectural Shingle,Shingle
Condition
- New construction: No
- Year built: 1925
Utilities & green energy
- Electric: Circuit Breakers, 100 Amp Service
- Sewer: Public Sewer
- Water: Public
Community & HOA
Community
- Subdivision: Rowland Park
HOA
- Has HOA: No
Location
- Region: Cheltenham
- Municipality: CHELTENHAM TWP
Financial & listing details
- Price per square foot: $207/sqft
- Tax assessed value: $107,200
- Annual tax amount: $7,501
- Date on market: 6/30/2026
- Listing agreement: Exclusive Right To Sell
- Listing terms: Cash,Conventional,FHA,VA Loan
- Inclusions: Refrigerator, Washer And Dryer All In Their Current As-is Condition With No Warranties And No Monetary Value
- Ownership: Fee Simple
Price history
| Date | Event | Price |
|---|---|---|
| 8/26/2026 | Sold | $335,000$207/sqft |
Source:  Bright MLS #PAMC2184806 Report a problem Bright MLS #PAMC2184806 Report a problem | ||
| 7/22/2026 | Contingent | $335,000+3.1%$207/sqft |
Source: Bright MLS #PAMC2184806 Report a problem | ||
| 6/30/2026 | Listed for sale | $325,000+209.5%$201/sqft |
Source: Bright MLS #PAMC2184806 Report a problem | ||
| 11/17/1987 | Sold | $105,000$65/sqft |
Source: Agent Provided Report a problem | ||
Public tax history
| Year | Property taxes | Tax assessment |
|---|---|---|
| 2025 | $7,291 +2.7% | $107,200 |
| 2024 | $7,101 | $107,200 |
| 2023 | $7,101 +2.1% | $107,200 |
| 2022 | $6,957 +2.8% | $107,200 |
| 2021 | $6,767 +2.3% | $107,200 |
| 2020 | $6,614 +2.7% | $107,200 |
| 2019 | $6,441 +3.2% | $107,200 |
| 2018 | $6,241 +2.2% | $107,200 |
| 2017 | $6,107 +2% | $107,200 |
| 2016 | $5,988 +2.8% | $107,200 |
| 2015 | $5,823 +3.3% | $107,200 |
| 2014 | $5,639 +1.3% | $107,200 |
| 2013 | $5,564 | $107,200 |
| 2012 | $5,564 +0.9% | $107,200 |
| 2011 | $5,515 +5.1% | $107,200 |
| 2010 | $5,247 +4.3% | $107,200 |
| 2009 | $5,033 +4.4% | $107,200 |
| 2008 | $4,820 +6.7% | -- |
| 2007 | $4,517 +6.6% | -- |
| 2006 | $4,236 +5.8% | -- |
| 2005 | $4,004 +4.1% | -- |
| 2004 | $3,848 +4.9% | -- |
| 2003 | $3,668 +8.9% | -- |
| 2002 | $3,368 +7.2% | -- |
| 2000 | $3,143 +7.9% | -- |
| 1999 | $2,912 | -- |
Find assessor info on the county website
Neighborhood: 19012
Nearby homes
- $327,6004 bd1 ba1.6k sqft618 Boyer Rd, Cheltenham, PA 19012Off Market
- $311,3004 bd1 ba1.6k sqft622 Boyer Rd, Cheltenham, PA 19012Off Market
- $341,2004 bd2 ba1.6k sqft616 Boyer Rd, Cheltenham, PA 19012Off Market
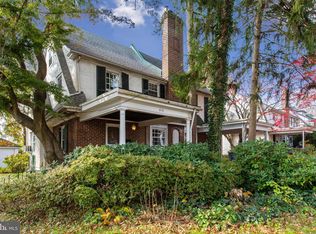
- $337,9004 bd1 ba1.6k sqft624 Boyer Rd, Cheltenham, PA 19012Off Market
- $307,4004 bd1 ba1.6k sqft614 Boyer Rd, Cheltenham, PA 19012Off Market
- $359,9004 bd2 ba1.6k sqft626 Boyer Rd, Cheltenham, PA 19012Off Market
- $367,1003 bd2 ba1.6k sqft631 Arbor Rd, Cheltenham, PA 19012Off Market
- $282,8003 bd1 ba1.6k sqft629 Arbor Rd, Cheltenham, PA 19012Off Market
Nearby schools
GreatSchools rating
- 4/10Cheltenham El SchoolGrades: K-4Distance: 0.2 mi
- 7/10Cedarbrook Middle SchoolGrades: 7-8Distance: 3.2 mi
- 4/10Cheltenham High SchoolGrades: 9-12Distance: 3.4 mi
Schools provided by the listing agent
- District: Cheltenham
Source: Bright MLS. This data may not be complete. We recommend contacting the local school district to confirm school assignments for this home.
Get a cash offer in 3 minutes
Find out how much your home could sell for in as little as 3 minutes with a no-obligation cash offer.
Estimated market value
$335,200
Get a cash offer in 3 minutes
Find out how much your home could sell for in as little as 3 minutes with a no-obligation cash offer.
Estimated market value
$335,200
- Pennsylvania
- Montgomery County
- Cheltenham
- 19012
- 620 Boyer Rd
