FULLY RENOVATED, NO HOA, and $270k?! Step inside to soaring vaulted ceilings, brand new flooring, and fresh paint that flow through the entire home. The kitchen steals the show with crisp white cabinets, sleek new black countertops, white subway tile backsplash, new sinks, modern hardware, and stainless steel appliances. The primary suite is a peaceful retreat with an attached bathroom, great natural light, and a walk-in closet. Two additional bedrooms give plenty of room for family, guests, or a home office. Both bathrooms were fully updated with painted vanities, new countertops, new sinks, and modern fixtures. Big ticket updates give you peace of mind too: New HVAC system, new fencing, renovated kitchen, updated bathrooms, new flooring, and new paint throughout. Even the exterior siding, garage, and front door got painted along with new landscaping, giving this home fantastic curb appeal. Waxahachie school within walking distance and easy access to Hwy 287 & I35. Bright, clean, and ready to move in! Schedule your showing today before it is gone.
Sold
Price Unknown
620 Brenna Rd, Waxahachie, TX 75165
3beds
1,244sqft
Single Family Residence
Built in 2003
6,316 Square Feet Lot
$270,100 Zestimate®
$--/sqft
$1,898 Estimated rent
Home value
$270,100
$257,000 - $284,000
$1,898/mo
Zestimate® history
Owner options
List your home for rent
$1,898/mo
Rent Zestimate®
Find your next renter with Zillow Rental Manager. Plus, with online applications, you can quickly screen prospective tenants – for free.
$1,898/mo
Rent Zestimate®
Refinance and save
Refinancing to a lower rate could help reduce your monthly payments and save thousands over the life of the loan.
Explore your selling options
Work with a Zillow partner agent
Leverage their expertise and Zillow's premium Showcase listings to get your home seen by more buyers.
Get startedList with your own agent
Get your home in front of millions of buyers by listing it on Zillow.
Learn how to do itSell it yourself
Take full control of how buyers see your home on Zillow by listing For Sale by Owner (FSBO).
List your homeWhat's special
Modern fixturesModern hardwareNew fencingNew paint throughoutFresh paintUpdated bathroomsGreat natural light
Zillow last checked:
Listing updated:
Listed by:
Neil Clements 0659054 972-533-8201,
Keller Williams Realty 972-938-2222
Bought with:
Jennifer Simmons, 0833752
EXP REALTY
Source: NTREIS,MLS#: 21299350
Facts & features
Interior
Bedrooms & bathrooms
- Bedrooms: 3
- Bathrooms: 2
- Full bathrooms: 2
Primary bedroom
- Level: First
- Dimensions: 11 x 12
Bedroom
- Level: First
- Dimensions: 13 x 9
Bedroom
- Level: First
- Dimensions: 10 x 9
Dining room
- Level: First
- Dimensions: 8 x 8
Kitchen
- Level: First
- Dimensions: 11 x 8
Living room
- Level: First
- Dimensions: 17 x 13
Utility room
- Level: First
- Dimensions: 7 x 5
Heating
- Central
Cooling
- Central Air, Ceiling Fan(s)
Appliances
- Included: Dishwasher, Electric Oven, Electric Range, Disposal, Microwave, Vented Exhaust Fan
Features
- Decorative/Designer Lighting Fixtures, Eat-in Kitchen
- Has basement: No
- Has fireplace: No
Interior area
- Total interior livable area: 1,244 sqft
Property
Parking
- Total spaces: 1
- Parking features: Driveway
- Attached garage spaces: 1
Features
- Levels: One
- Stories: 1
- Pool features: None
Lot
- Size: 6,316 Square Feet
- Features: Interior Lot
Details
- Parcel number: 224743
Construction
Type & style
- Home type: SingleFamily
- Architectural style: Traditional,Detached
- Property subtype: Single Family Residence
Materials
- Brick
Condition
- Resale
- Year built: 2003
Utilities & green energy
- Sewer: Public Sewer
- Water: Public
- Utilities for property: Sewer Available, Water Available
Community & HOA
Community
- Features: Curbs, Sidewalks
- Subdivision: Clift Estates Ph I
HOA
- Has HOA: No
Location
- Region: Waxahachie
Financial & listing details
- Tax assessed value: $232,301
- Annual tax amount: $4,749
- Date on market: 7/9/2026
- Cumulative days on market: 41 days
- Listing terms: Cash,Conventional,FHA,VA Loan
- Road surface type: Asphalt
Price history
| Date | Event | Price |
|---|---|---|
| 9/18/2026 | Sold | -- |
Source: NTREIS #21299350 Report a problem | ||
| 8/27/2026 | Pending sale | $269,990$217/sqft |
Source: NTREIS #21299350 Report a problem | ||
| 8/21/2026 | Contingent | $269,990$217/sqft |
Source: NTREIS #21299350 Report a problem | ||
| 8/17/2026 | Price change | $269,990-1.8%$217/sqft |
Source: NTREIS #21299350 Report a problem | ||
| 7/23/2026 | Price change | $275,000-5.2%$221/sqft |
Source: NTREIS #21299350 Report a problem | ||
| 7/9/2026 | Listed for sale | $290,000+245.3%$233/sqft |
Source: NTREIS #21299350 Report a problem | ||
| 10/26/2009 | Sold | -- |
Source: Agent Provided Report a problem | ||
| 5/23/2008 | Listing removed | $83,990$68/sqft |
Source: Century 21 #10939701 Report a problem | ||
| 4/5/2008 | Price change | $83,990-4.5%$68/sqft |
Source: NCI #10939701 Report a problem | ||
| 2/9/2008 | Listed for sale | $87,990$71/sqft |
Source: NCI #10939701 Report a problem | ||
Public tax history
| Year | Property taxes | Tax assessment |
|---|---|---|
| 2025 | $3,000 -2.7% | $231,430 +10% |
| 2024 | $3,085 +13.8% | $210,391 +10% |
| 2023 | $2,711 -19.6% | $191,265 +10% |
| 2022 | $3,371 | $173,877 +10% |
| 2021 | -- | $158,070 +8.4% |
| 2020 | -- | $145,800 -5.8% |
| 2019 | $3,017 +18.2% | $154,740 +13.5% |
| 2018 | $2,552 | $136,390 +9.7% |
| 2017 | $2,552 +10.8% | $124,320 +12.1% |
| 2016 | $2,302 +21.2% | $110,950 +7.2% |
| 2015 | $1,900 | $103,520 +13.4% |
| 2014 | $1,900 | $91,250 +17.7% |
| 2013 | -- | $77,550 +10.8% |
| 2012 | -- | $69,980 -25.3% |
| 2011 | -- | $93,680 -0.8% |
| 2010 | -- | $94,460 +11.1% |
| 2009 | -- | $85,000 -18.6% |
| 2008 | -- | $104,460 +1.3% |
| 2007 | -- | $103,100 +7% |
| 2006 | -- | $96,390 +0% |
| 2005 | -- | $96,370 +4.6% |
| 2004 | -- | $92,140 |
Find assessor info on the county website
Neighborhood: 75165
Nearby homes
- $248,4003 bd2 ba1.1k sqft618 Brenna Rd, Waxahachie, TX 75165Off Market
- $259,8004 bd2 ba-- sqft622 Brenna Rd, Waxahachie, TX 75165Off Market
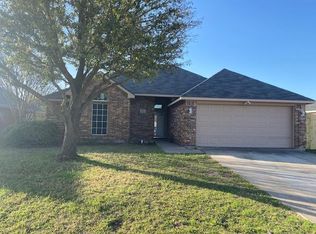
- $261,7003 bd2 ba1.3k sqft619 Oliver Ln, Waxahachie, TX 75165Off Market
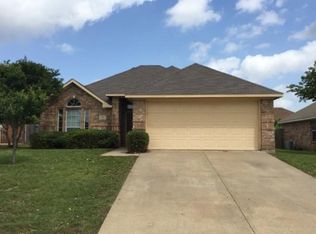
- $239,4003 bd2 ba1.1k sqft616 Brenna Rd, Waxahachie, TX 75165Off Market
- $252,8003 bd2 ba1.1k sqft624 Brenna Rd, Waxahachie, TX 75165Off Market
- $--3 bd2 ba1.2k sqft617 Oliver Ln, Waxahachie, TX 75165Sold
- $225,3003 bd2 ba1.1k sqft621 Oliver Ln, Waxahachie, TX 75165Off Market
- $263,4004 bd2 ba1.3k sqft621 Brenna Rd, Waxahachie, TX 75165Off Market
Nearby schools
GreatSchools rating
- 1/10Oliver E Clift Elementary SchoolGrades: K-5Distance: 0.2 mi
- 6/10Robbie E Howard Junior High SchoolGrades: 6-8Distance: 1.9 mi
- 5/10Waxahachie High SchoolGrades: 9-12Distance: 5.6 mi
Schools provided by the listing agent
- Elementary: Oliver Clift
- Middle: Howard
- High: Waxahachie
- District: Waxahachie ISD
Source: NTREIS. This data may not be complete. We recommend contacting the local school district to confirm school assignments for this home.
Get a cash offer in 3 minutes
Find out how much your home could sell for in as little as 3 minutes with a no-obligation cash offer.
Estimated market value
$270,100
Get a cash offer in 3 minutes
Find out how much your home could sell for in as little as 3 minutes with a no-obligation cash offer.
Estimated market value
$270,100
- Texas
- Ellis County
- Waxahachie
- 75165
- 620 Brenna Rd
