Skip main navigation
Closed
  • Listing Provided by: The Estey Real Estate Group
    Bought with: Acar Real Estate, Inc
    Price Unknown

    620 Brighton Ct, Rolla, MO 65401

    3beds
    3,800sqft
    Single Family Residence
    Built in 1988
    0.42 Acres Lot
    $381,800 Zestimate®
    $--/sqft
    $1,875 Estimated rent

    Home value

    $381,800

    $363,000 - $405,000

    $1,875/mo

    Zestimate® history
    Loading
    Loading...

    Owner options

    List your home for rent

    $1,875/mo

    Rent Zestimate®

    Find your next renter with Zillow Rental Manager. Plus, with online applications, you can quickly screen prospective tenants – for free.

    Learn more

    $1,875/mo

    Rent Zestimate®

    Refinance and save

    Refinancing to a lower rate could help reduce your monthly payments and save thousands over the life of the loan.

    See today's rates

    Explore your selling options

    Work with a Zillow partner agent

    Leverage their expertise and Zillow's premium Showcase listings to get your home seen by more buyers.

    Get started

    List with your own agent

    Get your home in front of millions of buyers by listing it on Zillow.

    Learn how to do it

    Sell it yourself

    Take full control of how buyers see your home on Zillow by listing For Sale by Owner (FSBO).

    List your home

    What's special

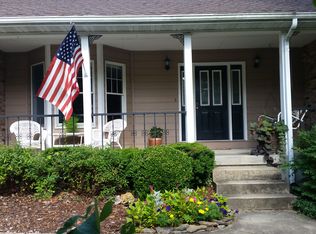
    Check out this well maintained 3+ bedroom, 3.5 bath ranch on a beautifully landscaped lot and private culdesac! Main floor features a huge great room w/gas fireplace, custom built-ins and vaulted ceilings, a stunning eat-in kitchen w/adjacent den/dining area complete with high-end stainless chef's appliances, quartz countertops, massive center island, and custom cabinetry. Down the hall you'll find a primary suite w/large walk-in closet and ensuite bath, a second bedroom and an additional full bath. Main floor also features a large laundry room and half bath off of the kitchen. You'll find almost another whole house in the walk out lower level! A workshop, storage closets, family room w/gas fireplace, dining area, kitchenette/wet bar, 3rd full bath, 3rd bedroom and a large bonus room that could serve as a fourth bedroom or office. An attached two car garage, huge screened-in porch, rear deck and private back yard complete this lovely home. Come tour this beautiful home today!

    Zillow last checked:

    Listing updated:

    Listing Provided by:

    Brian Estey 314-607-8950,

    The Estey Real Estate Group

    Bought with:

    Kimmy K Auxier, 2015016933

    Acar Real Estate, Inc

    Source: MARIS,MLS#: 24028306MLS LogoOriginating MLS: St. Louis Association of REALTORS

    Facts & features

    Interior

    Bedrooms & bathrooms
    • Bedrooms: 3
    • Bathrooms: 4
    • Full bathrooms: 3
    • 1/2 bathrooms: 1
    • Main level bathrooms: 3
    • Main level bedrooms: 2
    Heating
    • Electric, Natural Gas, Forced Air
    Cooling
    • Ceiling Fan(s), Central Air, Electric
    Appliances
    • Included: Dishwasher, Disposal, Down Draft, Cooktop, Gas Cooktop, Ice Maker, Microwave, Gas Range, Gas Oven, Stainless Steel Appliance(s), Water Softener Rented, Water Softener, Electric Water Heater
    Features
    • Bookcases, Vaulted Ceiling(s), Walk-In Closet(s), Bar, Workshop/Hobby Area, Double Vanity, Kitchen/Dining Room Combo, Breakfast Bar, Kitchen Island, Custom Cabinetry, Eat-in Kitchen, Pantry, Solid Surface Countertop(s)
    • Flooring: Carpet
    • Doors: Panel Door(s), Atrium Door(s)
    • Windows: Palladian Window(s), Insulated Windows, Window Treatments
    • Basement: Full,Sleeping Area,Walk-Out Access
    • Number of fireplaces: 2
    • Fireplace features: Basement, Great Room, Recreation Room
    Interior area
    • Total structure area: 3,800
    • Total interior livable area: 3,800 sqft
    • Finished area above ground: 1,957
    • Finished area below ground: 1,843

    Property

    Parking
    • Total spaces: 2
    • Parking features: Attached, Garage, Garage Door Opener
    • Attached garage spaces: 2
    Features
    • Levels: One
    • Patio & porch: Deck, Screened
    Lot
    • Size: 0.42 Acres
    • Dimensions: 149 x 161
    • Features: Adjoins Wooded Area, Cul-De-Sac
    Details
    • Parcel number: 71096.013001002013.000
    • Special conditions: Standard

    Construction

    Type & style
    • Home type: SingleFamily
    • Architectural style: Ranch,Traditional
    • Property subtype: Single Family Residence
    Materials
    • Brick Veneer, Wood Siding, Cedar, Frame
    Condition
    • Year built: 1988
    Details
    • Builder name: Paul Lewis

    Utilities & green energy

    • Sewer: Public Sewer
    • Water: Public
    • Utilities for property: Natural Gas Available

    Community & neighborhood

    Security
    • Security features: Smoke Detector(s)
    Location
    • Region: Rolla
    • Subdivision: Newcastle

    HOA & financial

    HOA
    • Services included: Other

    Other

    Other facts
    • Listing terms: Cash,Conventional,FHA
    • Ownership: Private
    • Road surface type: Concrete

    Price history

    DateEventPrice
    9/19/2024Sold--
    Source: MARIS #24028306 Report a problem
    9/10/2024Pending sale$354,900$93/sqft
    Source: MARIS #24028306 Report a problem
    8/16/2024Contingent$354,900$93/sqft
    Source: MARIS #24028306 Report a problem
    6/26/2024Listed for sale$354,900$93/sqft
    Source: MARIS #24028306 Report a problem
    6/19/2024Contingent$354,900$93/sqft
    Source: MARIS #24028306 Report a problem
    6/4/2024Price change$354,900-3.8%$93/sqft
    Source: MARIS #24028306 Report a problem
    5/9/2024Listed for sale$369,000$97/sqft
    Source: MARIS #24028306 Report a problem

    Public tax history

    YearProperty taxesTax assessment
    2025$2,505 +9.2%$48,010 +12.5%
    2024$2,295 -0.6%$42,690
    2023$2,309 +17.7%$42,690
    2022$1,961 -0.7%$42,690
    2021$1,975 +10.7%$42,690 +13.5%
    2020$1,784 +0.6%$37,620
    2019$1,774 $37,620
    2018-- $37,620
    2017-- $37,620
    2016-- $37,620
    2015-- $37,620
    2014-- $37,620

    Find assessor info on the county website

    Neighborhood: 65401

    Nearby schools

    GreatSchools rating
    Schools provided by the listing agent
    • Elementary: Mark Twain Elem.
    • Middle: Rolla Middle
    • High: Rolla Sr. High

    Source: MARIS. This data may not be complete. We recommend contacting the local school district to confirm school assignments for this home.