3 BR / 2 BA • 1,440 sq. ft. • refinished hardwood • fresh paint • new upstairs carpet • off-street parking • fenced yard • huge 27×27 dry basement with full bath • move-in ready • inspection/improvements available.
Exceptionally well-maintained and updated home offering a level of condition and finish that stands above typical properties in this price range.
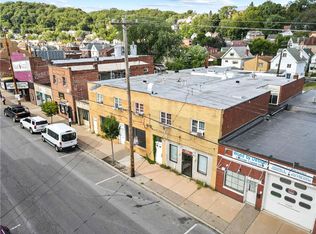
Conveniently located just 7 minutes from Sto-Rox High and Elementary with easy access to downtown Pittsburgh, public transit, the Ohio River Trail, dining, and neighborhood amenities. The Montour Trail is a twenty minute drive. Closer to home, Norwood Park, Preston Park, and Island Heights Park are all community maintained parks. The home is eight minutes from downtown Pittsburgh with well known bakeries and eateries and a brewery. For the safety conscious, there are active police, fire and EMS close to the home as well. Starting at 5:25am, the PRT bus to downtown runs every 28-38 minutes. The home is also close to the Robinson Shopping District, the 24 West Park runs every 25-30 minutes. With walk ability to local markets bakeries and restaurants, an Active Revitalization Community vibe this move in ready home is in a neighborhood with strong community roots.
Off street parking, no meters in rear (Penn Alley).
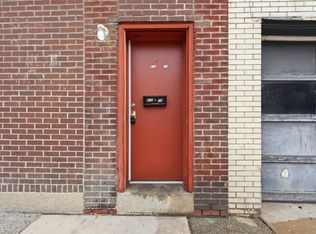
From the moment you enter, the care and consistency throughout the home are immediately apparent.
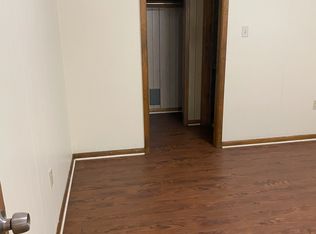
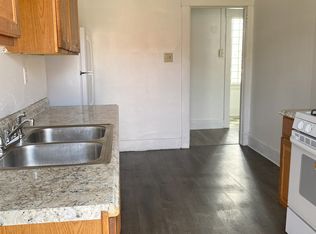
Fresh interior paint, refinished hardwood floors, and new carpeting upstairs create a clean, cohesive, and truly move-in ready environment. Every space reflects thoughtful upkeep of a well-built, solid home.
Three bedrooms and a large 27x27 dry basement with a full bathroom provide flexible use and significant additional value, with strong potential for finished living space, recreation, workshop, or storage.
Outdoor living includes both a welcoming front porch overlooking a level fenced yard and a covered side porch directly off the kitchen, supporting everyday functionality and entertaining.
All information deemed reliable but not guaranteed. Buyer to independently verify all information including square footage, taxes, and features. Listing broker and seller make no warranties or representations as to the accuracy of the information provided.
For sale
Price cut: $4.9K (9/14)
$130,000
620 Broadway Ave, Mc Kees Rocks, PA 15136
3beds
1,440sqft
Single Family Residence
Built in 1910
3,598 Square Feet Lot
$126,500 Zestimate®
$90/sqft
$-- HOA
What's special
Fenced yardLevel fenced yardFresh interior paintOff-street parkingWelcoming front porchThree bedroomsRefinished hardwood floors
- 13 days
- 265
- 22
Zillow last checked:
Listing updated:
Listed by:
Annette Mich 724-933-6300,
RE/MAX SELECT REALTY 724-933-6300
Source: WPMLS,MLS#: 1774289 Originating MLS: West Penn Multi-List
Originating MLS: West Penn Multi-ListFacts & features
Interior
Bedrooms & bathrooms
- Bedrooms: 3
- Bathrooms: 2
- Full bathrooms: 2
Primary bedroom
- Level: Upper
- Dimensions: 12x12
Bedroom 2
- Level: Upper
- Dimensions: 13x10
Bonus room
- Level: Upper
- Dimensions: 10x8
Bonus room
- Level: Basement
- Dimensions: 27x27
Dining room
- Level: Main
- Dimensions: 13x12
Entry foyer
- Level: Main
- Dimensions: 10x5
Living room
- Level: Main
- Dimensions: 14x13
Heating
- Gas
Cooling
- Other
Appliances
- Included: Some Electric Appliances, Refrigerator, Stove
Features
- Flooring: Carpet, Hardwood, Tile
- Basement: Walk-Up Access
- Has fireplace: No
Interior area
- Total structure area: 1,440
- Total interior livable area: 1,440 sqft
Property
Parking
- Total spaces: 2
- Parking features: Off Street, Other, On Street
- Has uncovered spaces: Yes
Features
- Levels: Two
- Stories: 2
- Pool features: None
Lot
- Size: 3,598 Square Feet
- Dimensions: 0.0826
Details
- Parcel number: 0072C00318000000
Construction
Type & style
- Home type: SingleFamily
- Architectural style: Colonial,Two Story
- Property subtype: Single Family Residence
Materials
- Brick
- Roof: Composition
Condition
- Resale
- Year built: 1910
Utilities & green energy
- Sewer: Public Sewer
- Water: Public
Community & HOA
Community
- Features: Public Transportation
- Subdivision: West Park Plan
Location
- Region: Mc Kees Rocks
Financial & listing details
- Price per square foot: $90/sqft
- Tax assessed value: $57,600
- Annual tax amount: $2,805
- Date on market: 9/14/2026
Estimated market value
$126,500
$120,000 - $133,000
$1,492/mo
Price history
| Date | Event | Price |
|---|---|---|
| 9/14/2026 | Price change | $130,000-3.6%$90/sqft |
Source:  WPMLS #1774289 Report a problem WPMLS #1774289 Report a problem | ||
| 8/27/2026 | Price change | $134,900-0.1%$94/sqft |
Source: WPMLS #1753436 Report a problem | ||
| 8/8/2026 | Listed for sale | $135,000$94/sqft |
Source: WPMLS #1753436 Report a problem | ||
| 7/3/2026 | Contingent | $135,000$94/sqft |
Source: WPMLS #1753436 Report a problem | ||
| 5/13/2026 | Price change | $135,000+3.9%$94/sqft |
Source: WPMLS #1753436 Report a problem | ||
| 4/27/2026 | Price change | $129,900-3.8%$90/sqft |
Source: WPMLS #1743620 Report a problem | ||
| 11/6/2025 | Price change | $135,000-3.6%$94/sqft |
Source: WPMLS #1715870 Report a problem | ||
| 9/9/2025 | Price change | $140,000-3.4%$97/sqft |
Source: WPMLS #1715870 Report a problem | ||
| 4/15/2025 | Price change | $144,900-3.3%$101/sqft |
Source: WPMLS #1688231 Report a problem | ||
| 6/29/2024 | Price change | $149,900+0.6%$104/sqft |
Source: WPMLS #1659661 Report a problem | ||
| 6/26/2024 | Listed for sale | $149,000+25.2%$103/sqft |
Source: WPMLS #1659661 Report a problem | ||
| 1/13/2022 | Listing removed | -- |
Source: WPMLS #1516496 Report a problem | ||
| 8/13/2021 | Listed for sale | $119,000+138.5%$83/sqft |
Source: WPMLS #1516496 Report a problem | ||
| 4/27/2018 | Listing removed | $49,900$35/sqft |
Source: #1 CHOICE SPIRIT #1306115 Report a problem | ||
| 1/29/2018 | Price change | $49,900-9.1%$35/sqft |
Source: #1 CHOICE SPIRIT #1306115 Report a problem | ||
| 10/3/2017 | Listed for sale | $54,900-0.2%$38/sqft |
Source: #1 CHOICE SPIRIT #1306115 Report a problem | ||
| 9/1/2016 | Listing removed | $55,000$38/sqft |
Source: Howard Hanna - West Suburban #1075715 Report a problem | ||
| 8/2/2016 | Price change | $55,000-8.3%$38/sqft |
Source: Howard Hanna - West Suburban #1075715 Report a problem | ||
| 3/22/2016 | Price change | $60,000-7.7%$42/sqft |
Source: Howard Hanna - West Suburban #1075715 Report a problem | ||
| 9/3/2015 | Listed for sale | $65,000$45/sqft |
Source: Howard Hanna - West Suburban #1075715 Report a problem | ||
Public tax history
| Year | Property taxes | Tax assessment |
|---|---|---|
| 2025 | $2,689 +8% | $57,600 |
| 2024 | $2,489 +813.5% | $57,600 |
| 2023 | $272 | $57,600 |
| 2022 | $272 | $57,600 |
| 2021 | $272 +2% | $57,600 |
| 2020 | $267 -2% | $57,600 |
| 2019 | $272 -88% | $57,600 |
| 2018 | $2,264 +2.3% | $57,600 |
| 2017 | $2,212 +711.8% | $57,600 |
| 2016 | $272 -87.7% | $57,600 |
| 2015 | $2,212 | $57,600 |
| 2014 | -- | $57,600 |
| 2013 | -- | $57,600 +30.6% |
| 2012 | -- | $44,100 |
| 2011 | -- | $44,100 |
| 2010 | -- | $44,100 |
| 2009 | -- | $44,100 |
| 2008 | -- | $44,100 |
| 2007 | -- | $44,100 |
| 2006 | -- | $44,100 |
| 2005 | -- | $44,100 |
| 2004 | -- | $44,100 |
| 2003 | -- | $44,100 |
| 2002 | -- | $44,100 |
Find assessor info on the county website
Monthly payment
Est. payment
Payment breakdown
Explore the cost of this home by adjusting the details. Changes won't be saved.Climate risks
Neighborhood: 15136
Similar homes
- $120,0003 bd2 ba1.4k sqft831 Woodward Ave, Mc Kees Rocks, PA 15136For Sale
 MLS ID #1772935, Aaron Smay. WPMLS
 - $136,9003 bd2 ba1.3k sqft1550 Glenn Way, Mc Kees Rocks, PA 15136For Sale
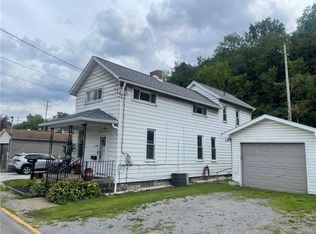 MLS ID #1762174, Mike Schroeder. WPMLS
 - $139,9003 bd2 ba1.4k sqft528 Roosevelt Ave, Pittsburgh, PA 15202For Sale
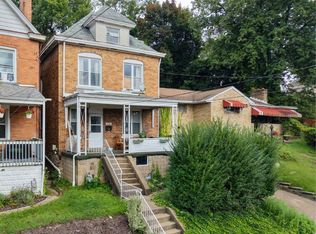 MLS ID #1774612, Kenneth Girty. WPMLS
 - $129,0003 bd1 ba1k sqft1312 Malden St, Pittsburgh, PA 15212For Sale
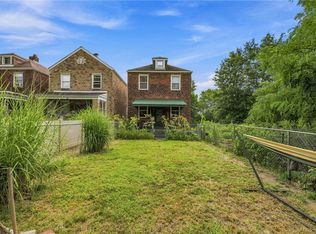 MLS ID #1775779, Berry Breene. WPMLS
