This immaculately maintained, Energy Star-certified home is a must-see! Located just three miles south of downtown Asheville, it offers an open floor plan and multiple outdoor spaces ideal for gardening and entertaining. Inside, you’ll find stone countertops, stainless steel appliances, a gas log fireplace, and abundant natural light throughout. The spacious primary suite features a tranquil bathroom with a large soaking tub and a tiled walk-in shower. The home also includes a generously sized laundry room and a convenient side entry that opens into a mudroom with built-in cubbies. Step outside to enjoy a welcoming front porch overlooking raised garden beds and a variety of fruit trees. The fenced backyard includes a shaded stone patio, perfect for relaxing or hosting, all surrounded by mature landscaping. Designed with flexibility in mind, the lower level has its own exterior entrance and has already been plumbed for a future kitchen—ideal for creating a second living space or guest quarters.
Closed
$670,500
620 Brookshire St, Asheville, NC 28803
5beds
2,692sqft
Single Family Residence
Built in 2017
0.19 Acres Lot
$665,700 Zestimate®
$249/sqft
$3,406 Estimated rent
Home value
$665,700
$632,000 - $699,000
$3,406/mo
Zestimate® history
Owner options
List your home for rent
$3,406/mo
Rent Zestimate®
Find your next renter with Zillow Rental Manager. Plus, with online applications, you can quickly screen prospective tenants – for free.
$3,406/mo
Rent Zestimate®
Refinance and save
$3,932/mo
Est. payment
Refinancing to a lower rate could help reduce your monthly payments and save thousands over the life of the loan.
$3,932/mo
Est. payment
Explore your selling options
Work with a Zillow partner agent
Leverage their expertise and Zillow's premium Showcase listings to get your home seen by more buyers.
Get startedList with your own agent
Get your home in front of millions of buyers by listing it on Zillow.
Learn how to do itSell it yourself
Take full control of how buyers see your home on Zillow by listing For Sale by Owner (FSBO).
List your homeWhat's special
Gas log fireplaceAbundant natural light throughoutOverlooking raised garden bedsShaded stone patioWelcoming front porchVariety of fruit treesTiled walk-in shower
Zillow last checked:
Listing updated:
Listed by:
Eric Albee eric@mymosaicrealty.com,
Mosaic Community Lifestyle Realty
Bought with:
Andrea Greer
BluAxis Realty
Source: Canopy MLS as distributed by MLS GRID,MLS#: 4368245
Facts & features
Interior
Bedrooms & bathrooms
- Bedrooms: 5
- Bathrooms: 4
- Full bathrooms: 3
- 1/2 bathrooms: 1
Primary bedroom
- Features: Ceiling Fan(s), Garden Tub, Walk-In Closet(s)
- Level: Upper
Bedroom s
- Features: Ceiling Fan(s)
- Level: Upper
Bedroom s
- Level: Basement
Bathroom full
- Level: Upper
Bathroom half
- Level: Main
Bathroom full
- Level: Basement
Dining area
- Level: Main
Family room
- Level: Basement
Kitchen
- Features: Kitchen Island, Open Floorplan
- Level: Main
Laundry
- Level: Main
Living room
- Features: Built-in Features, Open Floorplan
- Level: Main
Heating
- Heat Pump, Zoned
Cooling
- Heat Pump, Zoned
Appliances
- Included: Dishwasher, Disposal, Gas Oven, Gas Range, Water Heater, Microwave, Refrigerator
- Laundry: Laundry Chute, Laundry Room, Main Level
Features
- Built-in Features, Soaking Tub, Kitchen Island, Open Floorplan, Walk-In Closet(s)
- Flooring: Carpet, Hardwood, Tile
- Doors: Insulated Door(s)
- Windows: Insulated Windows
- Basement: Exterior Entry,Finished,Interior Entry
- Fireplace features: Gas Log, Insert, Propane
Interior area
- Total structure area: 1,836
- Total interior livable area: 2,692 sqft
- Finished area above ground: 1,836
- Finished area below ground: 856
Property
Parking
- Parking features: Driveway, On Street
- Has uncovered spaces: Yes
Features
- Levels: Two
- Stories: 2
- Patio & porch: Covered, Front Porch, Patio
- Fencing: Back Yard,Full,Wood
Lot
- Size: 0.19 Acres
- Features: Cleared, Orchard(s), Level
Details
- Parcel number: 964785318000000
- Zoning: RS8
- Special conditions: Standard
Construction
Type & style
- Home type: SingleFamily
- Property subtype: Single Family Residence
Materials
- Hardboard Siding
Condition
- New construction: No
- Year built: 2017
Utilities & green energy
- Sewer: Public Sewer
- Water: City
- Utilities for property: Cable Connected, Underground Utilities
Community & HOA
Community
- Security: Radon Mitigation System
- Subdivision: Unknown
Location
- Region: Asheville
- Elevation: 2000 Feet
Financial & listing details
- Price per square foot: $249/sqft
- Tax assessed value: $510,900
- Annual tax amount: $5,096
- Date on market: 4/17/2026
- Cumulative days on market: 52 days
- Listing terms: Cash,Conventional
- Road surface type: Concrete, Paved
Price history
| Date | Event | Price |
|---|---|---|
| 7/10/2026 | Sold | $670,500-3.5%$249/sqft |
Source:  Canopy MLS as distributed by MLS GRID #4368245 Report a problem Canopy MLS as distributed by MLS GRID #4368245 Report a problem | ||
| 5/18/2026 | Price change | $695,000-3.3%$258/sqft |
Source: Canopy MLS as distributed by MLS GRID #4368245 Report a problem | ||
| 4/28/2026 | Price change | $719,000-2.7%$267/sqft |
Source: Canopy MLS as distributed by MLS GRID #4368245 Report a problem | ||
| 4/17/2026 | Listed for sale | $739,000-1.5%$275/sqft |
Source: Canopy MLS as distributed by MLS GRID #4368245 Report a problem | ||
| 10/22/2023 | Listing removed | -- |
Source: Canopy MLS as distributed by MLS GRID #4064389 Report a problem | ||
| 9/1/2023 | Listed for sale | $750,000+1263.6%$279/sqft |
Source: Canopy MLS as distributed by MLS GRID #4064389 Report a problem | ||
| 5/1/2017 | Sold | $55,000$20/sqft |
Source: Public Record Report a problem | ||
Public tax history
| Year | Property taxes | Tax assessment |
|---|---|---|
| 2025 | $5,096 +6.6% | $515,500 |
| 2024 | $4,778 +3.8% | $515,500 +0.9% |
| 2023 | $4,603 +1.1% | $510,900 |
| 2022 | $4,552 | $510,900 |
| 2021 | $4,552 +10.4% | $510,900 +18.7% |
| 2020 | $4,122 | $430,300 |
| 2019 | $4,122 | $430,300 +124.8% |
| 2018 | $4,122 | $191,400 |
Find assessor info on the county website
Neighborhood: 28803
Nearby homes
- $130,2004 bd2 ba1.6k sqft622 Brookshire St, Asheville, NC 28803Off Market

- $449,6004 bd2 ba1.6k sqft622 Brookshire St, Asheville, NC 28803Off Market
- $368,5003 bd1 ba1k sqft618 Brookshire St, Asheville, NC 28803Off Market
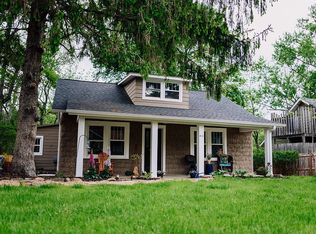
- $355,0003 bd2 ba1.2k sqft614 Brookshire St, Asheville, NC 28803Off Market
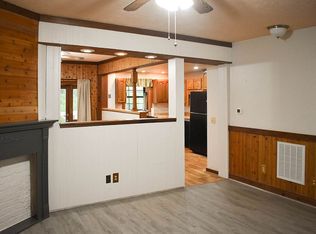
- $46,000-- bd-- ba-- sqft613 Wilson St, Asheville, NC 28803Off Market
- $483,3002 bd1 ba915 sqft624 Brookshire St, Asheville, NC 28803Off Market
- $188,2002 bd1 ba720 sqft616 Wilson St, Asheville, NC 28803Off Market
- $391,3003 bd1 ba1.4k sqft610 Brookshire St, Asheville, NC 28803Off Market
Nearby schools
GreatSchools rating
- 5/10William W Estes ElementaryGrades: PK-4Distance: 4.5 mi
- 9/10Valley Springs MiddleGrades: 5-8Distance: 4.8 mi
- 7/10T C Roberson HighGrades: PK,9-12Distance: 4.7 mi
Schools provided by the listing agent
- Elementary: Asheville City
- Middle: Asheville
- High: Asheville
Source: Canopy MLS as distributed by MLS GRID. This data may not be complete. We recommend contacting the local school district to confirm school assignments for this home.
Get a cash offer in 3 minutes
Find out how much your home could sell for in as little as 3 minutes with a no-obligation cash offer.
Estimated market value
$665,700
Get a cash offer in 3 minutes
Find out how much your home could sell for in as little as 3 minutes with a no-obligation cash offer.
Estimated market value
$665,700
- North Carolina
- Buncombe County
- Asheville
- 28803
- 620 Brookshire St
Nearby cities
Nearby neighborhoods
Nearby zip codes
Other Asheville Topics
