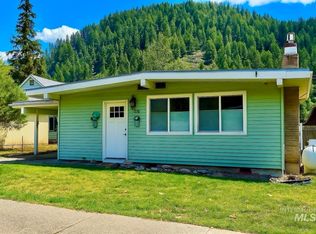
Welcome home to this tastefully updated and move-in ready property nestled in the heart of Orofino—just minutes from schools, shopping, the breathtaking Clearwater River, and nearby National Forest lands. Inside, you’ll love the blend of modern updates and classic character. The spacious living room features refinished hardwood floors, large picture windows that flood the space with light, and a propane fireplace to get cozy. Recent upgrades include new LVP flooring, fresh interior and exterior paint, new light fixtures, and some window replacements. Enjoy cooking in a bright kitchen with coffee bar, and all appliances included. The bathrooms have been refreshed and a new central heating and air system keeps things comfortable year-round. Outside, you’ll find a detached garage ideal for storage or hobbies, plenty of off-street parking and a new vinyl front and side fence for added privacy and curb appeal...not to mention the nice covered front porch! Greenhouse is included!
Sold
Price Unknown
620 Brown Ave, Orofino, ID 83544
3beds
2baths
2,097sqft
Single Family Residence
Built in 1934
6,882 Square Feet Lot
$313,700 Zestimate®
$--/sqft
$2,099 Estimated rent
Home value
$313,700
Estimated sales range
Not available
$2,099/mo
Zestimate® history
Owner options
List your home for rent
$2,099/mo
Rent Zestimate®
Find your next renter with Zillow Rental Manager. Plus, with online applications, you can quickly screen prospective tenants – for free.
$2,099/mo
Rent Zestimate®
Refinance and save
Refinancing to a lower rate could help reduce your monthly payments and save thousands over the life of the loan.
Explore your selling options
Work with a Zillow partner agent
Leverage their expertise and Zillow's premium Showcase listings to get your home seen by more buyers.
Get startedList with your own agent
Get your home in front of millions of buyers by listing it on Zillow.
Learn how to do itSell it yourself
Take full control of how buyers see your home on Zillow by listing For Sale by Owner (FSBO).
List your homeWhat's special
Propane fireplaceDetached garageClassic characterModern updatesCoffee barNew light fixturesRefinished hardwood floors
Zillow last checked:
Listing updated:
Listed by:
Nikkoal Kantner 208-507-3377,
Silvercreek Realty Group
Bought with:
Ashley Nelson
Silvercreek Realty Group
Source: IMLS,MLS#: 98950871
Facts & features
Interior
Bedrooms & bathrooms
- Bedrooms: 3
- Bathrooms: 2
- Main level bathrooms: 2
- Main level bedrooms: 3
Primary bedroom
- Level: Main
Bedroom 2
- Level: Main
Bedroom 3
- Level: Main
Heating
- Electric, Forced Air, Heat Pump
Cooling
- Central Air
Appliances
- Included: Electric Water Heater, Dishwasher, Oven/Range Freestanding, Refrigerator
Features
- Number of Baths Main Level: 2
- Flooring: Hardwood
- Has basement: No
- Number of fireplaces: 1
- Fireplace features: One, Insert, Propane
Interior area
- Total structure area: 2,097
- Total interior livable area: 2,097 sqft
- Finished area above ground: 1,568
- Finished area below ground: 0
Property
Parking
- Total spaces: 2
- Parking features: Detached, Alley Access
- Garage spaces: 2
Features
- Levels: Single with Below Grade
- Fencing: Vinyl
Lot
- Size: 6,882 Square Feet
- Dimensions: 115 x 60
- Features: Standard Lot 6000-9999 SF
Details
- Parcel number: RPA0375013007A
Construction
Type & style
- Home type: SingleFamily
- Property subtype: Single Family Residence
Materials
- Frame, Stucco
- Foundation: Crawl Space, Slab
- Roof: Metal
Condition
- Year built: 1934
Utilities & green energy
- Water: Public
- Utilities for property: Sewer Connected
Community & HOA
Location
- Region: Orofino
Financial & listing details
- Tax assessed value: $237,538
- Annual tax amount: $3,027
- Date on market: 6/12/2025
- Listing terms: Cash,Conventional,FHA,USDA Loan,VA Loan
- Ownership: Fee Simple
- Road surface type: Paved
Price history
Price history is unavailable.
Public tax history
| Year | Property taxes | Tax assessment |
|---|---|---|
| 2025 | $2,935 -3% | $237,538 +1.8% |
| 2024 | $3,027 -2% | $233,436 +9.1% |
| 2023 | $3,090 +6.1% | $213,956 +3.4% |
| 2022 | $2,912 +12.8% | $206,835 +51.4% |
| 2021 | $2,581 | $136,578 +10.4% |
| 2020 | $2,581 +2.1% | $123,658 +8.6% |
| 2019 | $2,529 | $113,858 |
| 2018 | $2,529 +9.5% | -- |
| 2017 | $2,310 +3.8% | -- |
| 2016 | $2,225 | -- |
| 2015 | $2,225 +5.5% | -- |
| 2012 | $2,110 | -- |
| 2011 | -- | -- |
| 2010 | -- | -- |
Find assessor info on the county website
Neighborhood: 83544
Nearby homes
- $269,8002 bd1 ba1.3k sqft626 Brown Ave, Orofino, ID 83544Off Market
- $396,4005 bd5 ba2.7k sqft608 Brown Ave, Orofino, ID 83544Off Market
- $--2 bd2 ba910 sqft631 Brown Ave, Orofino, ID 83544Sold
- $276,5003 bd1 ba2.6k sqft636 Brown Ave, Orofino, ID 83544Off Market
- $--2 bd1 ba984 sqft240 N D St, Orofino, ID 83544Sold
- $--3 bd1 ba1.7k sqft619 Brown Ave, Orofino, ID 83544Sold
- $262,7003 bd2 ba2k sqft611 Brown Ave, Orofino, ID 83544Off Market
- $221,7004 bd1 ba2.4k sqft605 Brown Ave, Orofino, ID 83544Off Market
Nearby schools
GreatSchools rating
- 5/10Orofino Elementary SchoolGrades: PK-6Distance: 0.3 mi
- 7/10Orofino High SchoolGrades: 7-12Distance: 1 mi
Schools provided by the listing agent
- Elementary: Orofino Elementary
- Middle: Orofino Junior High
- High: Orofino High School
- District: Joint School District #171 (Orofino)
Source: IMLS. This data may not be complete. We recommend contacting the local school district to confirm school assignments for this home.
- Idaho
- Clearwater County
- Orofino
- 83544
- 620 Brown Ave
