Skip main navigation
Closed
  • Listing Provided by: RE/MAX Preferred
    Bought with: Tammy Mitchell Hines & Co.
    $342,000

    620 Buckingham Dr, Troy, IL 62294

    3beds
    2,560sqft
    Single Family Residence
    Built in 1986
    0.71 Acres Lot
    $349,700 Zestimate®
    $134/sqft
    $2,539 Estimated rent

    Home value

    $349,700

    $315,000 - $388,000

    $2,539/mo

    Zestimate® history
    Loading
    Loading...

    Owner options

    List your home for rent

    $2,539/mo

    Rent Zestimate®

    Find your next renter with Zillow Rental Manager. Plus, with online applications, you can quickly screen prospective tenants – for free.

    Learn more

    $2,539/mo

    Rent Zestimate®

    Refinance and save

    $2,380/mo

    Est. payment

    Refinancing to a lower rate could help reduce your monthly payments and save thousands over the life of the loan.

    See today's rates

    $2,380/mo

    Est. payment

    Explore your selling options

    Work with a Zillow partner agent

    Leverage their expertise and Zillow's premium Showcase listings to get your home seen by more buyers.

    Get started

    List with your own agent

    Get your home in front of millions of buyers by listing it on Zillow.

    Learn how to do it

    Sell it yourself

    Take full control of how buyers see your home on Zillow by listing For Sale by Owner (FSBO).

    List your home

    What's special

    Wood-burning fireplaceLarge yardsMature treesFamily roomQuiet cul-de-sacKitchen with breakfast barComfortable floor plan
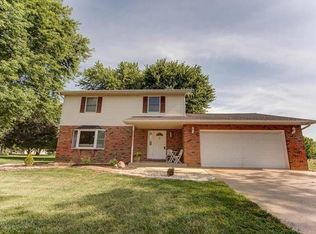
    Don’t miss your chance to own this spacious 3BD/2BA split-level home on nearly 3/4 of an acre in one of Troy’s most established neighborhoods. Surrounded by mature trees, large yards, and located on a quiet cul-de-sac, this property offers the perfect balance of privacy, space, and convenience. From the covered back deck, enjoy views of the fully fenced backyard — perfect for gardening, BBQs, outdoor living, or even adding a pool — plus a wide side yard that gives you even more space to enjoy the outdoors. Inside, you’ll find a comfortable floor plan with two generous living areas, kitchen with breakfast bar, and a dining space that flows outdoors to the covered deck and backyard. The walkout lower level adds even more living space with a family room, wood-burning fireplace, 3rd bedroom, full bath, laundry/utility room, and bonus flex room. Major updates include central vacuum, water softener, roof (2017), new septic system (2022), and brand-new heat pump HVAC (2025) + heat pump water heater (2025) for added efficiency. An oversized garage, detached shed (perfect for storing the included riding lawn mower!), and expansive driveway mean you'll never run out of storage or parking. Located in Triad School District with easy access to schools, parks, Scott Air Force Base, and STL — this move-in ready home delivers space, updates, and location all in one.

    Zillow last checked:

    Listing updated:

    Listing Provided by:

    Tyler Godell 954-882-4997,

    RE/MAX Preferred

    Bought with:

    Tammy A Hines, 471000040

    Tammy Mitchell Hines & Co.

    Source: MARIS,MLS#: 25058395MLS LogoOriginating MLS: Southwestern Illinois Board of REALTORS

    Facts & features

    Interior

    Bedrooms & bathrooms
    • Bedrooms: 3
    • Bathrooms: 2
    • Full bathrooms: 2
    Heating
    • Electric, Forced Air, Heat Pump
    Cooling
    • Attic Fan, Ceiling Fan(s), Central Air, Electric, Heat Pump
    Appliances
    • Included: Dishwasher, Disposal, Exhaust Fan, Microwave, Range Hood, Free-Standing Electric Range, Refrigerator, Water Heater, Water Softener
    • Laundry: Lower Level
    Features
    • Breakfast Bar, Ceiling Fan(s), Central Vacuum, Crown Molding, Walk-In Closet(s), Workshop/Hobby Area
    • Flooring: Carpet, Ceramic Tile, Laminate
    • Doors: Sliding Doors
    • Windows: Blinds
    • Basement: Finished,Sump Pump,Walk-Out Access
    • Number of fireplaces: 1
    • Fireplace features: Basement, Wood Burning
    Interior area
    • Total structure area: 2,560
    • Total interior livable area: 2,560 sqft
    • Finished area above ground: 2,560
    • Finished area below ground: 0

    Property

    Parking
    • Total spaces: 2
    • Parking features: Additional Parking, Driveway, Garage, Garage Faces Side, Off Street, Oversized, Paved, Workshop in Garage
    • Attached garage spaces: 2
    • Has uncovered spaces: Yes
    Features
    • Levels: Multi/Split
    • Patio & porch: Covered, Deck
    • Exterior features: Lighting, Private Yard, Storage
    • Fencing: Fenced,Full,Gate,Vinyl
    Lot
    • Size: 0.71 Acres
    • Features: Back Yard, Cul-De-Sac, Front Yard, Landscaped, Many Trees
    Details
    • Additional structures: Shed(s), Storage
    • Parcel number: 092221019402012
    • Special conditions: Standard

    Construction

    Type & style
    • Home type: SingleFamily
    • Architectural style: Split Level
    • Property subtype: Single Family Residence
    Materials
    • Brick Veneer, Vinyl Siding
    • Roof: Architectural Shingle
    Condition
    • Year built: 1986

    Utilities & green energy

    • Electric: Ameren
    • Sewer: Septic Tank
    • Water: Public
    • Utilities for property: Cable Connected, Electricity Connected, Underground Utilities, Water Connected

    Community & neighborhood

    Security
    • Security features: Carbon Monoxide Detector(s), Smoke Detector(s)
    Location
    • Region: Troy
    • Subdivision: Bethany Park 2nd Add

    Other

    Other facts
    • Listing terms: Cash,Conventional,FHA,VA Loan
    • Ownership: Private

    Price history

    DateEventPrice
    10/10/2025Sold$342,000+0.6%$134/sqft
    Source: MARIS #25058395 Report a problem
    9/2/2025Contingent$340,000$133/sqft
    Source: MARIS #25058395 Report a problem
    8/29/2025Listed for sale$340,000+41.7%$133/sqft
    Source: MARIS #25058395 Report a problem
    6/30/2022Sold$240,000$94/sqft
    Source: MARIS #22030911 Report a problem
    5/17/2022Pending sale$240,000$94/sqft
    Source: MARIS #22030911 Report a problem
    5/16/2022Listed for sale$240,000+12.1%$94/sqft
    Source: MARIS #22030911 Report a problem
    8/22/2017Listing removed$214,000$84/sqft
    Source: Berkshire Hathaway HomeServices Elite Properties #17050830 Report a problem
    7/25/2017Pending sale$214,000$84/sqft
    Source: Berkshire Hathaway HomeServices Elite Properties #17050830 Report a problem
    6/23/2017Listed for sale$214,000-7.8%$84/sqft
    Source: Berkshire Hathaway HomeServices Elite Properties #17050830 Report a problem
    8/29/2007Sold$232,000$91/sqft
    Source: Public Record Report a problem

    Public tax history

    YearProperty taxesTax assessment
    2024$5,359 +8.3%$89,040 +10.2%
    2023$4,948 +5%$80,830 +8.6%
    2022$4,712 +2.8%$74,430 +5.2%
    2021$4,583 +0.1%$70,730 +2.6%
    2020$4,581 +1.6%$68,910 +2.1%
    2019$4,509 $67,490 +7.9%
    2018-- $62,520 -10.9%
    2017$4,442 +20.9%$70,170 +2.1%
    2016$3,675 $68,700 +3.4%
    2015$3,675 $66,420
    2014$3,675 $66,420
    2013$3,675 $66,420 -4.1%
    2012-- $69,260
    2011-- $69,260
    2010-- $69,260 +2.4%
    2009-- $67,620 +10.5%
    2007-- $61,190 +5.5%
    2005-- $57,990 +13.3%
    2004$3,029 +7.6%$51,180 +6.3%
    2003$2,816 +5.5%$48,130 +5.5%
    2002$2,669 $45,620 +0.8%
    2001-- $45,260 +5.6%
    2000$2,542 $42,860

    Find assessor info on the county website

    Neighborhood: 62294

    Nearby schools

    GreatSchools rating
    Schools provided by the listing agent
    • Elementary: Triad Dist 2
    • Middle: Triad Dist 2
    • High: Triad

    Source: MARIS. This data may not be complete. We recommend contacting the local school district to confirm school assignments for this home.

    Get a cash offer in 3 minutes
    Find out how much your home could sell for in as little as 3 minutes with a no-obligation cash offer.
    Estimated market value
    $349,700
    Get a cash offer in 3 minutes
    Find out how much your home could sell for in as little as 3 minutes with a no-obligation cash offer.
    Estimated market value
    $349,700