Skip main navigation
Off market
  • $444,700

    620 Buckwalter Dr, Sioux City, IA 51108

    4beds
    3baths
    2,528sqft
    SingleFamily
    Built in 1967
    1.61 Acres Lot
    $444,700 Zestimate®
    $176/sqft
    $2,739 Estimated rent

    Home value

    $444,700

    $418,000 - $471,000

    $2,739/mo

    Zestimate® history
    Loading
    Loading...

    Owner options

    List your home for rent

    $2,739/mo

    Rent Zestimate®

    Find your next renter with Zillow Rental Manager. Plus, with online applications, you can quickly screen prospective tenants – for free.

    Learn more

    $2,739/mo

    Rent Zestimate®

    Refinance and save

    $3,034/mo

    Est. payment

    Refinancing to a lower rate could help reduce your monthly payments and save thousands over the life of the loan.

    See today's rates

    $3,034/mo

    Est. payment

    Explore your selling options

    Work with a Zillow partner agent

    Leverage their expertise and Zillow's premium Showcase listings to get your home seen by more buyers.

    Get started

    List with your own agent

    Get your home in front of millions of buyers by listing it on Zillow.

    Learn how to do it

    Sell it yourself

    Take full control of how buyers see your home on Zillow by listing For Sale by Owner (FSBO).

    List your home

    What's special

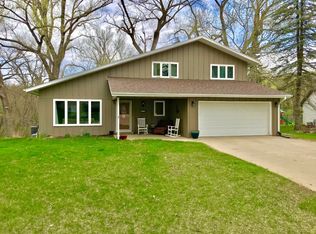
    Your own Private Oasis, a Beautifully Maintained Home to Relax in at the end of the day! This 4 bedroom, 3 bath home sits on 1.61 acre lot, on a hard surface road. This family has created such a beautiful place to call HOME, you won't want to leave! Upon entering the foyer, you will notice the first of two sets of tastefully created live edge walnut stairs that add so much style to this home, replicating it's woodsy surroundings & accented by all the windows and incoming light, make this such a happy home! Up the walnut stairs specifically designed for this area of the home to the formal living room complete with vaulted ceiling and neutral colors! Off the living room, you'll enjoy the open kitchen, with stainless steel appliances, built-in desk area and great counter space for baking, or entertaining family and friends! The kitchen with hardwood floors as well as the open eat-in kitchen/dining area & again with so much daylight, sliders leading to the deck & a great area overlooking the in-ground pool and private backyard! Down the second set of walnut stairs you'll entertain in the family room with woodburning fireplace, new flooring and another sliding door to the patio! Another great area to sit outside, and enjoy nature on those summer evenings! The main floor bedroom, with painted beamed ceiling, lots of closet space and a full bath, ALL New! A large closet just off the entrance with access to both the foyer and garage entry, make it a great place to hang coats, backpacks, boots, you name it, there's space for it!! On to the second floor, you will find a full bath, two nice sized bedrooms with great closet space PLUS the Master bedroom suite, with double closets, full Master bath AND your own private 3 season room with a fireplace and deck access. What a peaceful place to relax and watch the kids swim! We're not done yet! The finished basement with a family/gaming/crafting room area for the family! The laundry room, complete with a washer/dryer

    This property is not currently displayed as for sale or rent on Zillow. This may be different from what's on other websites or public sources.

    Facts & features

    Interior

    Bedrooms & bathrooms
    • Bedrooms: 4
    • Bathrooms: 3
    Heating
    • Other
    Cooling
    • Other
    Features
    • Flooring: Tile, Carpet, Hardwood
    • Basement: None
    • Number of fireplaces: 2
    Interior area
    • Total interior livable area: 2,528 sqft

    Property

    Parking
    • Parking features: Garage - Attached
    Features
    • Exterior features: Wood
    Lot
    • Size: 1.61 Acres
    Details
    • Parcel number: 894704177004

    Construction

    Type & style
    • Home type: SingleFamily
    Materials
    • Frame
    • Foundation: Concrete Block
    • Roof: Asphalt
    Condition
    • Year built: 1967

    Community & HOA

    Location
    • Region: Sioux City

    Financial & listing details

    • Price per square foot: $176/sqft
    • Tax assessed value: $431,700
    • Annual tax amount: $6,506

    Price history

    DateEventPrice
    6/14/2021Sold$340,000+1.6%$134/sqft
    Source: Northwest Iowa Regional BOR #812686 Report a problem
    4/14/2021Pending sale$334,500$132/sqft
    Source: Northwest Iowa Regional BOR #812686 Report a problem
    4/9/2021Listed for sale$334,500+87.9%$132/sqft
    Source: Northwest Iowa Regional BOR #812686 Report a problem
    2/24/2011Sold$178,000$70/sqft
    Source: Public Record Report a problem

    Public tax history

    YearProperty taxesTax assessment
    2025$6,506 +4.2%$431,700 +16.6%
    2024$6,246 +11.6%$370,100
    2023$5,596 +20.8%$370,100 +28.6%
    2022$4,632 +3.9%$287,900 +18%
    2021$4,456 -6.5%$243,900 +9.7%
    2020$4,767 +4.8%$222,400 -5%
    2019$4,548 +1.3%$234,036 +16.2%
    2018$4,490 $201,400 +13.4%
    2017$4,490 +12.8%$177,600
    2016$3,982 $177,600
    2015$3,982 -6%$177,600 -4.6%
    2014$4,238 +3.5%$186,200
    2013$4,094 +3.3%$186,200
    2012$3,962 +4.6%--
    2011$3,788 -0.3%--
    2010$3,798 +5.4%--
    2009$3,602 +1.1%--
    2008$3,564 -2.1%--
    2007$3,640 --
    Find assessor info on the county website

    Neighborhood: 51108

    Nearby schools

    GreatSchools rating
    Schools provided by the listing agent
    • Elementary: Perry Creek
    • Middle: North Middle
    • High: North High

    Source: The MLS. This data may not be complete. We recommend contacting the local school district to confirm school assignments for this home.

    Get pre-qualified for a loan
    At Zillow Home Loans, we can pre-qualify you in as little as 5 minutes with no impact to your credit score.

    An equal housing lender. NMLS #10287.
