Skip main navigation
Closed
  • $518,000

    620 Buffalo Hills Ln W, Brainerd, MN 56401

    4beds
    2,765sqft
    Single Family
    Built in 1988
    1.2 Acres Lot
    $518,100 Zestimate®
    $187/sqft
    $2,984 Estimated rent

    Home value

    $518,100

    $477,000 - $560,000

    $2,984/mo

    Zestimate® history
    Loading
    Loading...

    Owner options

    List your home for rent

    $2,984/mo

    Rent Zestimate®

    Find your next renter with Zillow Rental Manager. Plus, with online applications, you can quickly screen prospective tenants – for free.

    Learn more

    $2,984/mo

    Rent Zestimate®

    Refinance and save

    $3,047/mo

    Est. payment

    Refinancing to a lower rate could help reduce your monthly payments and save thousands over the life of the loan.

    See today's rates

    $3,047/mo

    Est. payment

    Explore your selling options

    Work with a Zillow partner agent

    Leverage their expertise and Zillow's premium Showcase listings to get your home seen by more buyers.

    Get started

    List with your own agent

    Get your home in front of millions of buyers by listing it on Zillow.

    Learn how to do it

    Sell it yourself

    Take full control of how buyers see your home on Zillow by listing For Sale by Owner (FSBO).

    List your home

    What's special

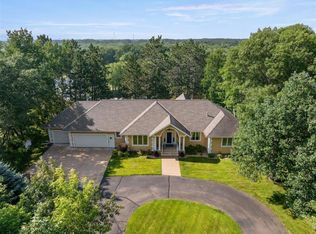
    Experience the beauty of river front living in this warm and inviting Buffalo Hills home! Upon entering you will be greeted with soaring vaulted ceilings and beautiful hardwood floors in the great room that lead out to the river side backyard deck....a great spot to enjoy your morning coffee, bright and airy kitchen/dining area, main floor laundry and charming arched doorway that leads into the oversized living room - so pretty! The upper-level features 3-bedrooms and a beautiful 3/4 bath with pretty tiled walk-in shower, you will love the primary suite on the upper level overlooking the river with double door entry, a full bath with claw foot tub for relaxing and a private office area...all in the primary suite! The lower-level walkout will be a family favorite area to relax...large family room, bedroom, bath and large storage area will be yours to enjoy! This meticulously cared for home sits perfectly on a 1.2-acre lot, has amazing river views and a 3-car attached garage and several updates throughout to include new roof, gutters and garage doors in 2022, new carpet and paint in the lower level, new refrigerator, kitchen counters and more. You will love the perfect blend of privacy, sounds of nature, river views, walking path nearby and convenient location in this highly sought after area!

    Zillow last checked:

    Listing updated:

    Listed by:

    Tammy Schultz 218-851-1988,

    Edina Realty, Inc.

    Bought with:

    Mike O'Connell

    Larson Group Real Estate/Kelle

    Source: NorthstarMLS as distributed by MLS GRID,MLS#: 7061328MLS Logo

    Facts & features

    Interior

    Bedrooms & bathrooms
    • Bedrooms: 4
    • Bathrooms: 4
    • Full bathrooms: 1
    • 3/4 bathrooms: 2
    • 1/2 bathrooms: 1
    Bedroom
    • Level: Upper
    • Area: 193.17 Square Feet
    • Dimensions: 14.10X13.7
    Bedroom 2
    • Level: Upper
    • Area: 51.46 Square Feet
    • Dimensions: 6.2X8.3
    Bedroom 3
    • Level: Upper
    • Area: 74.69 Square Feet
    • Dimensions: 7.7X9.7
    Bedroom 4
    • Level: Lower
    • Area: 236 Square Feet
    • Dimensions: 11.8X20
    Dining room
    • Level: Main
    • Area: 93.5 Square Feet
    • Dimensions: 8.5X11
    Family room
    • Level: Lower
    • Area: 228 Square Feet
    • Dimensions: 19X12
    Foyer
    • Level: Main
    • Area: 41.4 Square Feet
    • Dimensions: 6.9X6
    Great room
    • Level: Main
    • Area: 285.48 Square Feet
    • Dimensions: 23.4X12.2
    Kitchen
    • Level: Main
    • Area: 180 Square Feet
    • Dimensions: 10X18
    Laundry
    • Level: Main
    • Area: 68.58 Square Feet
    • Dimensions: 5.4X12.7
    Living room
    • Level: Main
    • Area: 234 Square Feet
    • Dimensions: 19.5X12
    Office
    • Level: Upper
    • Area: 82.8 Square Feet
    • Dimensions: 11.5X7.2
    Sitting room
    • Level: Upper
    • Area: 50.4 Square Feet
    • Dimensions: 8X6.3
    Storage
    • Level: Lower
    • Area: 282.9 Square Feet
    • Dimensions: 23X12.3
    Heating
    • Forced Air
    Cooling
    • Central Air
    Appliances
    • Included: Cooktop, Dishwasher, Water Filtration System, Microwave, Refrigerator, Wall Oven, Water Softener Rented
    • Laundry: Laundry Room, Main Level, Sink
    Features
    • Basement: Daylight,Egress Window(s),Finished,Full,Walk-Out Access
    • Has fireplace: No
    Interior area
    • Total structure area: 3,125
    • Total interior livable area: 2,765 sqft
    • Finished area above ground: 1,993
    • Finished area below ground: 772

    Property

    Parking
    • Total spaces: 3
    • Parking features: Attached
    • Attached garage spaces: 3
    • Details: Garage Dimensions (36x20)
    Accessibility
    • Accessibility features: Accessible Approach with Ramp
    Features
    • Levels: Two
    • Stories: 2
    • Patio & porch: Composite Decking, Deck
    • Fencing: Invisible
    • Has view: Yes
    • View description: North, River
    • Has water view: Yes
    • Water view: River
    • Waterfront features: River Front, River View
    • Frontage length: Water Frontage: 135
    Lot
    • Size: 1.2 Acres
    • Dimensions: 135 x 335 x 211 x 315
    • Features: Accessible Shoreline, Tree Coverage - Medium
    Details
    • Foundation area: 1132
    • Parcel number: 41020674
    • Zoning description: Shoreline,Residential-Single Family

    Construction

    Type & style
    • Home type: SingleFamily
    • Property subtype: Single Family
    Materials
    • Roof: Age 8 Years or Less,Asphalt
    Condition
    • New construction: No
    • Year built: 1988

    Utilities & green energy

    • Gas: Natural Gas
    • Sewer: City Sewer/Connected
    • Water: City Water/Connected, Well

    Community & HOA

    Community
    • Subdivision: Buffalo Hills First Add
    HOA
    • Has HOA: No
    Location
    • Region: Brainerd

    Financial & listing details

    • Price per square foot: $187/sqft
    • Tax assessed value: $442,500
    • Annual tax amount: $4,288
    • Date on market: 4/24/2026
    • Cumulative days on market: 31 days
    • Road surface type: Paved

    Price history

    DateEventPrice
    7/6/2026Sold$518,000$187/sqft
    Source: NorthstarMLS as distributed by MLS GRID #7061328 Report a problem
    5/29/2026Pending sale$518,000$187/sqft
    Source: NorthstarMLS as distributed by MLS GRID #7061328 Report a problem
    4/28/2026Listed for sale$518,000$187/sqft
    Source: NorthstarMLS as distributed by MLS GRID #7061328 Report a problem

    Public tax history

    YearProperty taxesTax assessment
    2025$4,263 -1.9%$435,775 +8.4%
    2024$4,347 -4.1%$401,876 -2.9%
    2023$4,535 +19.1%$414,000 +3.4%
    2022$3,809 -0.9%$400,286 +49.8%
    2021$3,843 -5.4%$267,197 +4.1%
    2020$4,061 +19.4%$256,733 +2.7%
    2017$3,400 $249,866 +11.7%
    2016$3,400 +9.5%$223,700 +7.7%
    2015$3,106 +110.4%$207,800 -2.6%
    2014$1,476 -41.9%$213,400 +3.7%
    2012$2,539 +5.4%$205,700
    2011$2,408 +24%$205,700 -1.2%
    2010$1,942 +3.7%$208,200
    2009$1,873 $208,200
    Find assessor info on the county website

    Neighborhood: 56401

    Nearby schools

    GreatSchools rating
    Get pre-qualified for a loan
    At Zillow Home Loans, we can pre-qualify you in as little as 5 minutes with no impact to your credit score.

    An equal housing lender. NMLS #10287.

    Sell for more on Zillow
    Get a Zillow Showcase℠ listing at no additional cost and you could sell for .
    $518,100
    2% more
    +$10,362
    With Zillow Showcase(estimated)
    $528,462