Skip main navigation
Sold for $1,650,000
  • Listing Provided by: Mariani Realty
    Bought with: Mariani Realty
    $1,650,000

    620 Camino Roble, Nipomo, CA 93444

    4beds
    2,991sqft
    Single Family Residence
    Built in 1999
    1.01 Acres Lot
    $1,679,300 Zestimate®
    $552/sqft
    $4,761 Estimated rent

    Home value

    $1,679,300

    $1.54M - $1.83M

    $4,761/mo

    Zestimate® history
    Loading
    Loading...

    Owner options

    List your home for rent

    $4,761/mo

    Rent Zestimate®

    Find your next renter with Zillow Rental Manager. Plus, with online applications, you can quickly screen prospective tenants – for free.

    Learn more

    $4,761/mo

    Rent Zestimate®

    Refinance and save

    $10,263/mo

    Est. payment

    Refinancing to a lower rate could help reduce your monthly payments and save thousands over the life of the loan.

    See today's rates

    $10,263/mo

    Est. payment

    Explore your selling options

    Work with a Zillow partner agent

    Leverage their expertise and Zillow's premium Showcase listings to get your home seen by more buyers.

    Get started

    List with your own agent

    Get your home in front of millions of buyers by listing it on Zillow.

    Learn how to do it

    Sell it yourself

    Take full control of how buyers see your home on Zillow by listing For Sale by Owner (FSBO).

    List your home

    What's special

    Bocce courtBackyard retreatTurkish limestoneSpa-inspired primary suiteLush palm-framed landscapingExpansive patiosHansgrohe fixtures
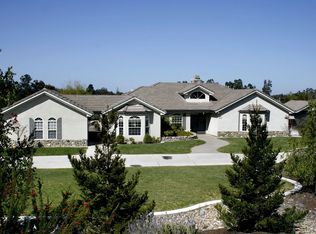
    Welcome to your new home, your own private resort on Camino Roble. A rare, single-level sanctuary where every detail has been curated to elevate your lifestyle. Set on a full acre in one of Nipomo’s most coveted neighborhoods, this custom-built Greg Nester home blends refined luxury with the natural beauty of the Central Coast. From the moment you arrive, the grand circular driveway, lush palm-framed landscaping, and sweeping 180° mountain views create a breathtaking first impression. Inside, Acacia hardwood floors flow beneath vaulted ceilings, while whole-home sound, security, and a spa-inspired primary suite with Turkish limestone, Hansgrohe fixtures, and jacuzzi tub offer everyday indulgence. Designed for effortless indoor-outdoor living, this home is anchored by expansive patios, vibrant hydrangeas, and a backyard retreat that rivals any resort—complete with a putting green, bocce court, and 18+ yards of sculpted concrete walkways. But what truly sets this estate apart is its potential. Included plans for a 750 SF ADU and up to a 1000 sq ft. garage with mezzanine and RV pad open the door to multigenerational living, income opportunity, or your dream car workshop. The ¼-acre lower terrace is a blank canvas—ideal for a vineyard, orchard, or garden sanctuary. Just one block from parks and walking trails, and minutes from world-class golf, drive-on beaches, surf breaks, and over 300 local wineries, this is where tranquility, opportunity, and everyday luxury meet. Imagine living not just in a home—but in a destination.

    Zillow last checked:

    Listing updated:

    Listing Provided by:

    Robert Mariani DRE #01374161 805-459-2324,

    Mariani Realty

    Bought with:

    Robert Mariani, DRE #01374161

    Mariani Realty

    Source: CRMLS,MLS#: PI25139939MLS LogoOriginating MLS: California Regional MLS

    Facts & features

    Interior

    Bedrooms & bathrooms
    • Bedrooms: 4
    • Bathrooms: 3
    • Full bathrooms: 3
    • Main level bathrooms: 3
    • Main level bedrooms: 4
    Bathroom
    • Features: Bathroom Exhaust Fan, Bathtub, Dual Sinks, Separate Shower
    Kitchen
    • Features: Kitchen/Family Room Combo, Walk-In Pantry
    Other
    • Features: Walk-In Closet(s)
    Heating
    • Forced Air
    Cooling
    • None
    Appliances
    • Included: Built-In Range, Convection Oven, Dishwasher, Gas Oven, Gas Range, Microwave
    • Laundry: Inside
    Features
    • Wet Bar, Breakfast Bar, Ceiling Fan(s), Central Vacuum, Separate/Formal Dining Room, Granite Counters, High Ceilings, Open Floorplan, Pantry, Stone Counters, Recessed Lighting, Storage, Walk-In Closet(s)
    • Flooring: Wood
    • Doors: French Doors
    • Has fireplace: Yes
    • Fireplace features: Living Room
    • Common walls with other units/homes: No Common Walls
    Interior area
    • Total interior livable area: 2,991 sqft

    Property

    Parking
    • Total spaces: 3
    • Parking features: Garage
    • Garage spaces: 3
    Features
    • Levels: One
    • Stories: 1
    • Entry location: front door
    • Pool features: None
    • Spa features: None
    • Fencing: Excellent Condition
    • Has view: Yes
    • View description: City Lights, Park/Greenbelt, Hills
    Lot
    • Size: 1.01 Acres
    • Features: 0-1 Unit/Acre
    Details
    • Parcel number: 091431008
    • Zoning: RS
    • Special conditions: Standard

    Construction

    Type & style
    • Home type: SingleFamily
    • Property subtype: Single Family Residence
    Materials
    • Foundation: Slab
    • Roof: Concrete
    Condition
    • Turnkey
    • New construction: No
    • Year built: 1999

    Utilities & green energy

    • Sewer: Septic Type Unknown
    • Water: Public

    Community & neighborhood

    Security
    • Security features: Carbon Monoxide Detector(s), Smoke Detector(s)
    Community
    • Community features: Gutter(s)
    Location
    • Region: Nipomo
    • Subdivision: Nipomo(340)

    Other

    Other facts
    • Listing terms: Conventional,FHA,VA Loan

    Price history

    DateEventPrice
    12/26/2025Sold$1,650,000-2.9%$552/sqft
    Source: CRMLS #PI25139939 Report a problem
    11/18/2025Pending sale$1,699,000$568/sqft
    Source: CRMLS #PI25139939 Report a problem
    6/25/2025Listed for sale$1,699,000+94.2%$568/sqft
    Source: CRMLS #PI25139939 Report a problem
    11/4/2016Sold$875,000-2.8%$293/sqft
    Source: Public Record Report a problem
    8/25/2016Price change$899,900-5.2%$301/sqft
    Source: Monarch Realty #PI1069613 Report a problem
    7/31/2016Listed for sale$949,000+53.1%$317/sqft
    Source: Monarch Realty #PI1069613 Report a problem
    11/20/2001Sold$620,000+67.1%$207/sqft
    Source: Public Record Report a problem
    11/19/1999Sold$371,000$124/sqft
    Source: Public Record Report a problem

    Public tax history

    YearProperty taxesTax assessment
    2025$10,733 +3.5%$1,015,506 +2%
    2024$10,372 +1.2%$995,595 +2%
    2023$10,252 +1.5%$976,075 +2%
    2022$10,095 +0.2%$956,937 +2%
    2021$10,076 +1.2%$938,174 +1%
    2020$9,960 +0.6%$928,556 +2%
    2019$9,897 +1.2%$910,350 +2%
    2018$9,778 +1.9%$892,500 +2%
    2017$9,593 +17.7%$875,000 +13.1%
    2016$8,152 $773,711 +1.5%
    2015$8,152 +9%$762,090 +5.4%
    2014$7,482 $723,000 +6.3%
    2012-- $680,000 +33.3%
    2011-- $510,000 -28.1%
    2010-- $709,565 -0.2%
    2009-- $711,251 +2%
    2008-- $697,306 +2%
    2007-- $683,634 +2%
    2006-- $670,230 +2%
    2005-- $657,089 +2%
    2004-- $644,206 +1.9%
    2003-- $632,400 +2%
    2002-- $620,000 +58.7%
    2001-- $390,660

    Find assessor info on the county website

    Neighborhood: 93444

    Nearby schools

    GreatSchools rating
    Get pre-qualified for a loan
    At Zillow Home Loans, we can pre-qualify you in as little as 5 minutes with no impact to your credit score.

    An equal housing lender. NMLS #10287.

    Sell for more on Zillow
    Get a Zillow Showcase℠ listing at no additional cost and you could sell for .
    $1,679,300
    2% more
    +$33,586
    With Zillow Showcase(estimated)
    $1,712,886